 Welcome to the Lifelong Learning Reservation Portal!
Reserve our flexible meeting and learning spaces designed to support community events, workshops, classes, and more.
Book Your Event
UNLV Affiliates (Student Organizations and Departments)
Additional Forms
Reservation Guidelines
Questions?
Our team is happy to help you find the right space for your event. Please contact us at lifelonglearningreservations@unlv.edu for assistance.
Available Spaces
Select a classroom to view more details.
Seating capacity: 32
Square footage: 897
Layout options and capacities: Classroom (32) • Theatre (32) • Conference (20) • Hollow Square (24) • Pods (24) • U-Shape (16) • Custom
Features: Standard AV Lectern • Local PC • Document Camera • AUX HDMI • USB-C Audio • Camera • Ceiling Microphone • Lecture Capture • Web-Conferencing Capable • Airwall Configuration (combines with MAB2 139)
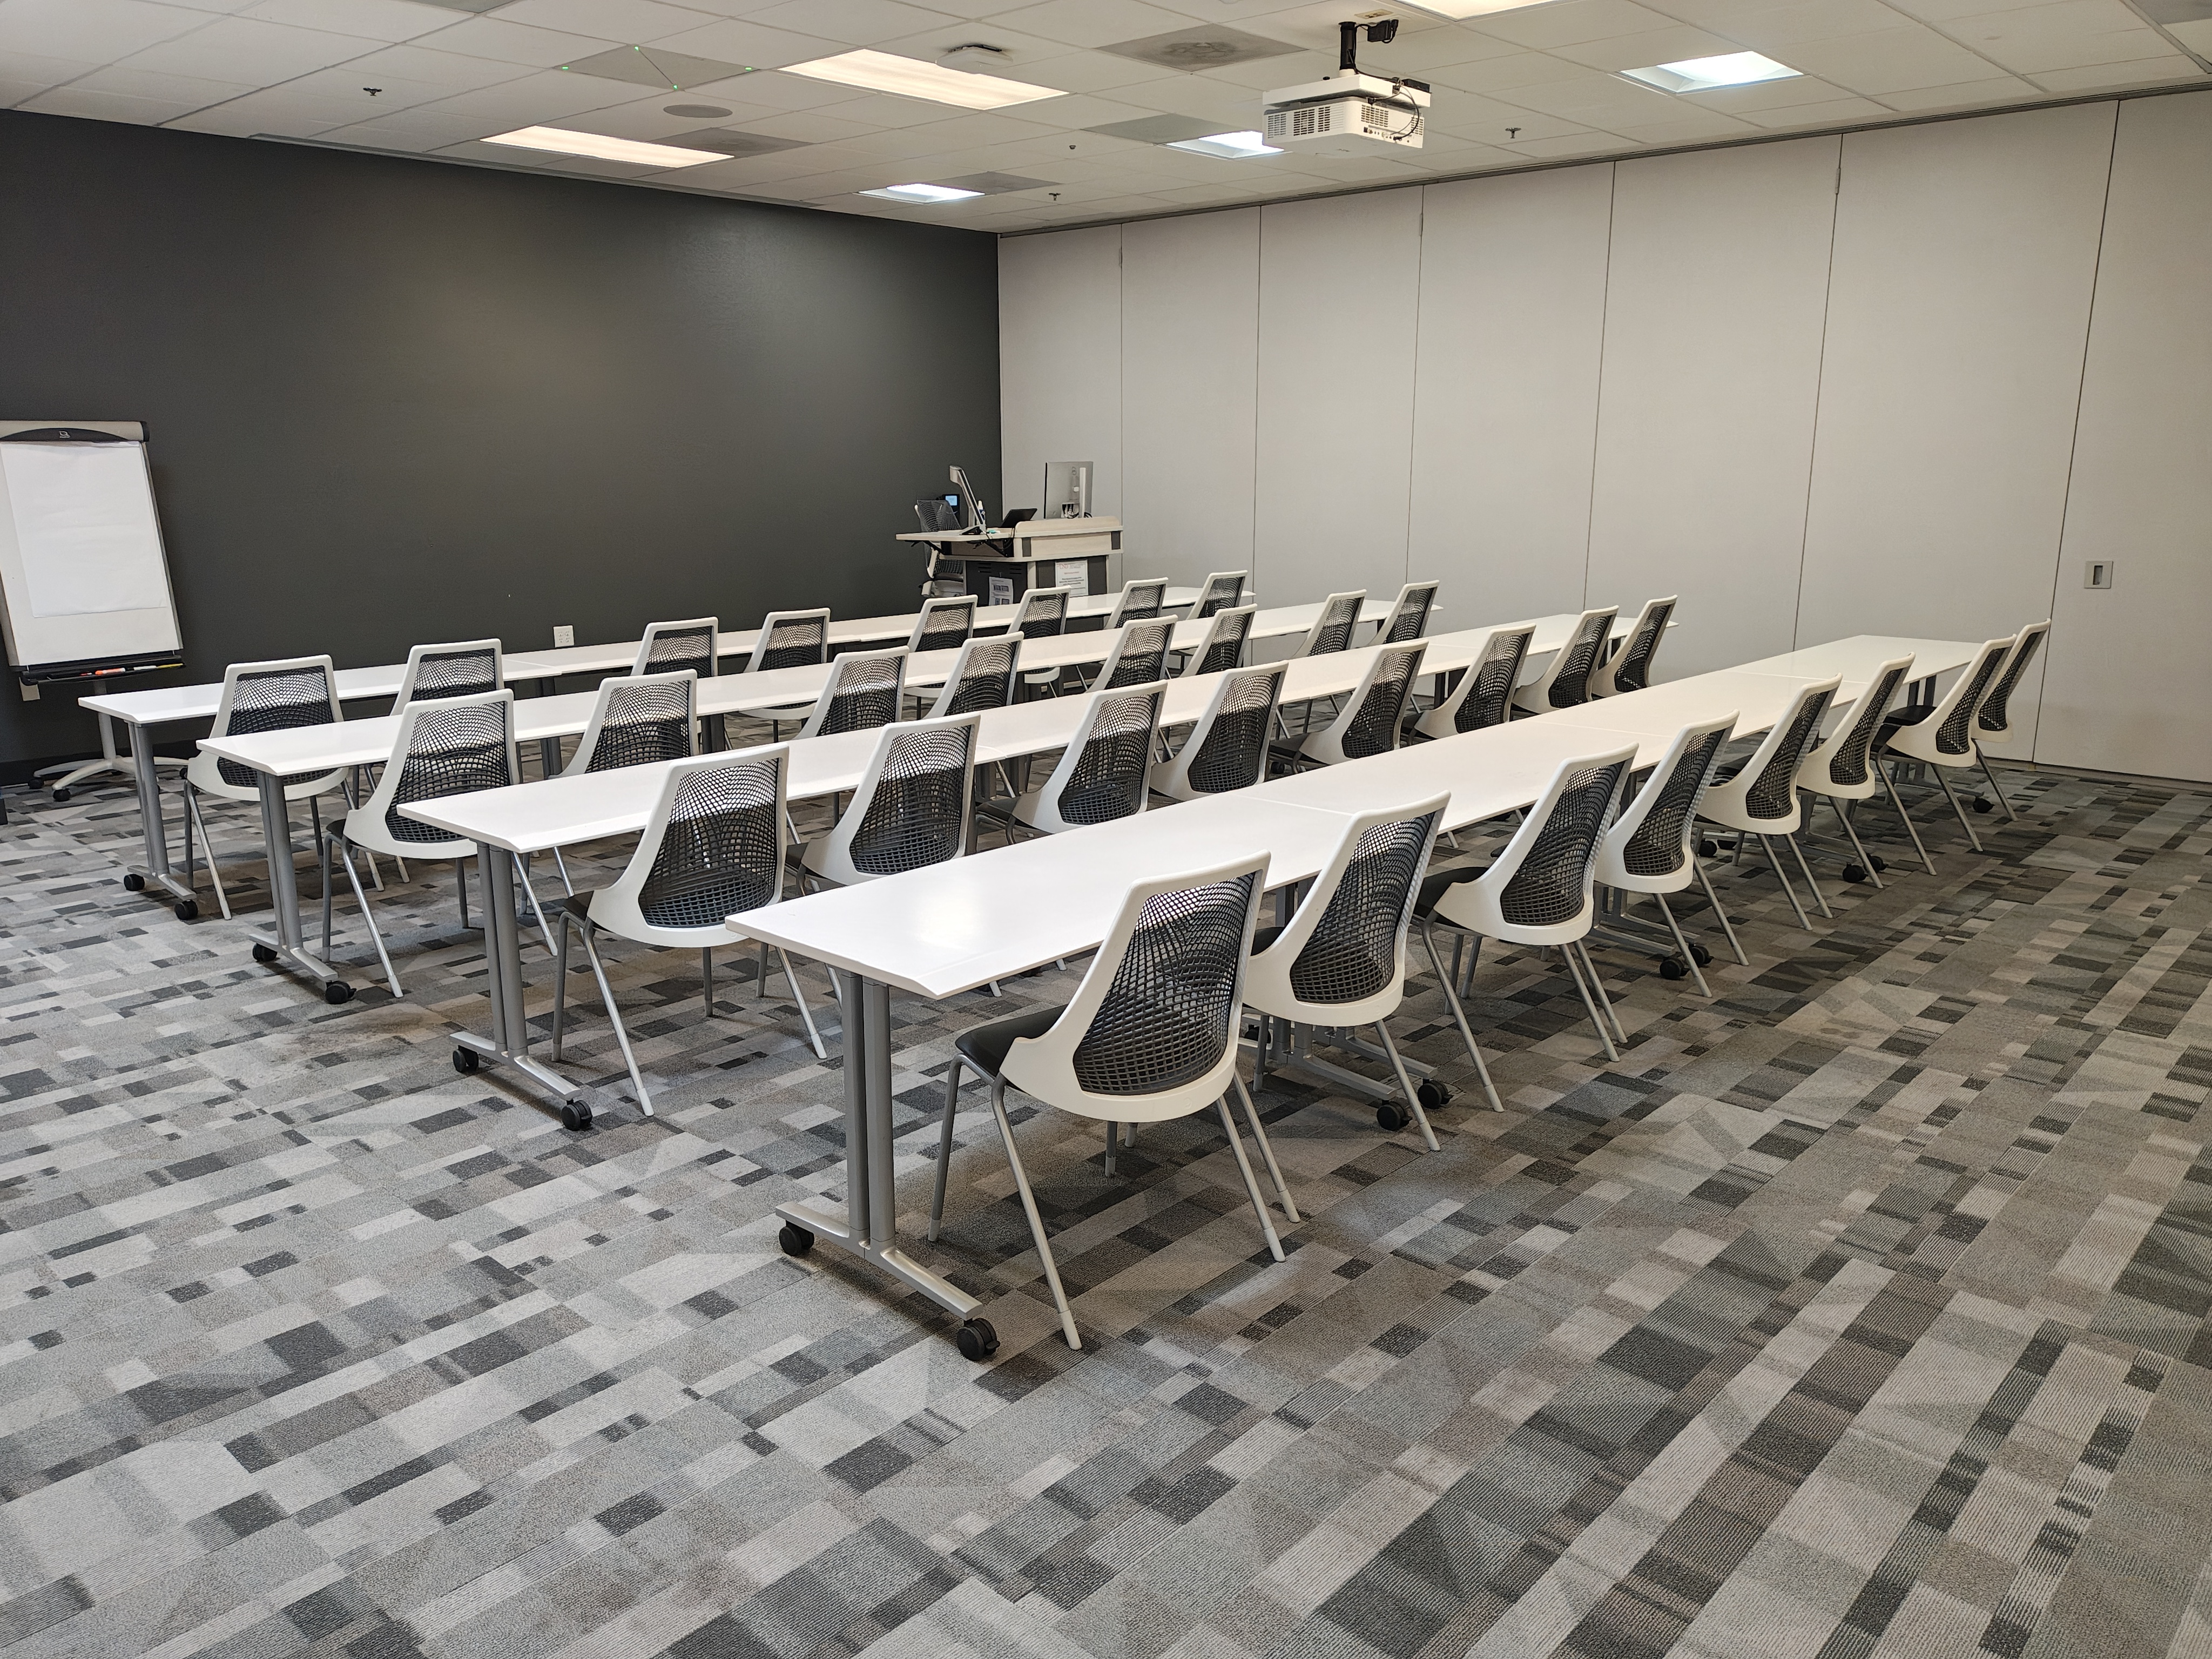
Seating capacity: 32
Square footage: 897
Layout options and capacities: Classroom (32) • Theatre (32) • Conference (20) • Hollow Square (24) • Pods (24) • U-Shape (16) • Custom
Features: Standard AV Lectern • Local PC • Document Camera • AUX HDMI • USB-C Audio • Camera • Ceiling Microphone • Lecture Capture • Web-Conferencing Capable • Airwall Configuration (combines with MAB2 138)
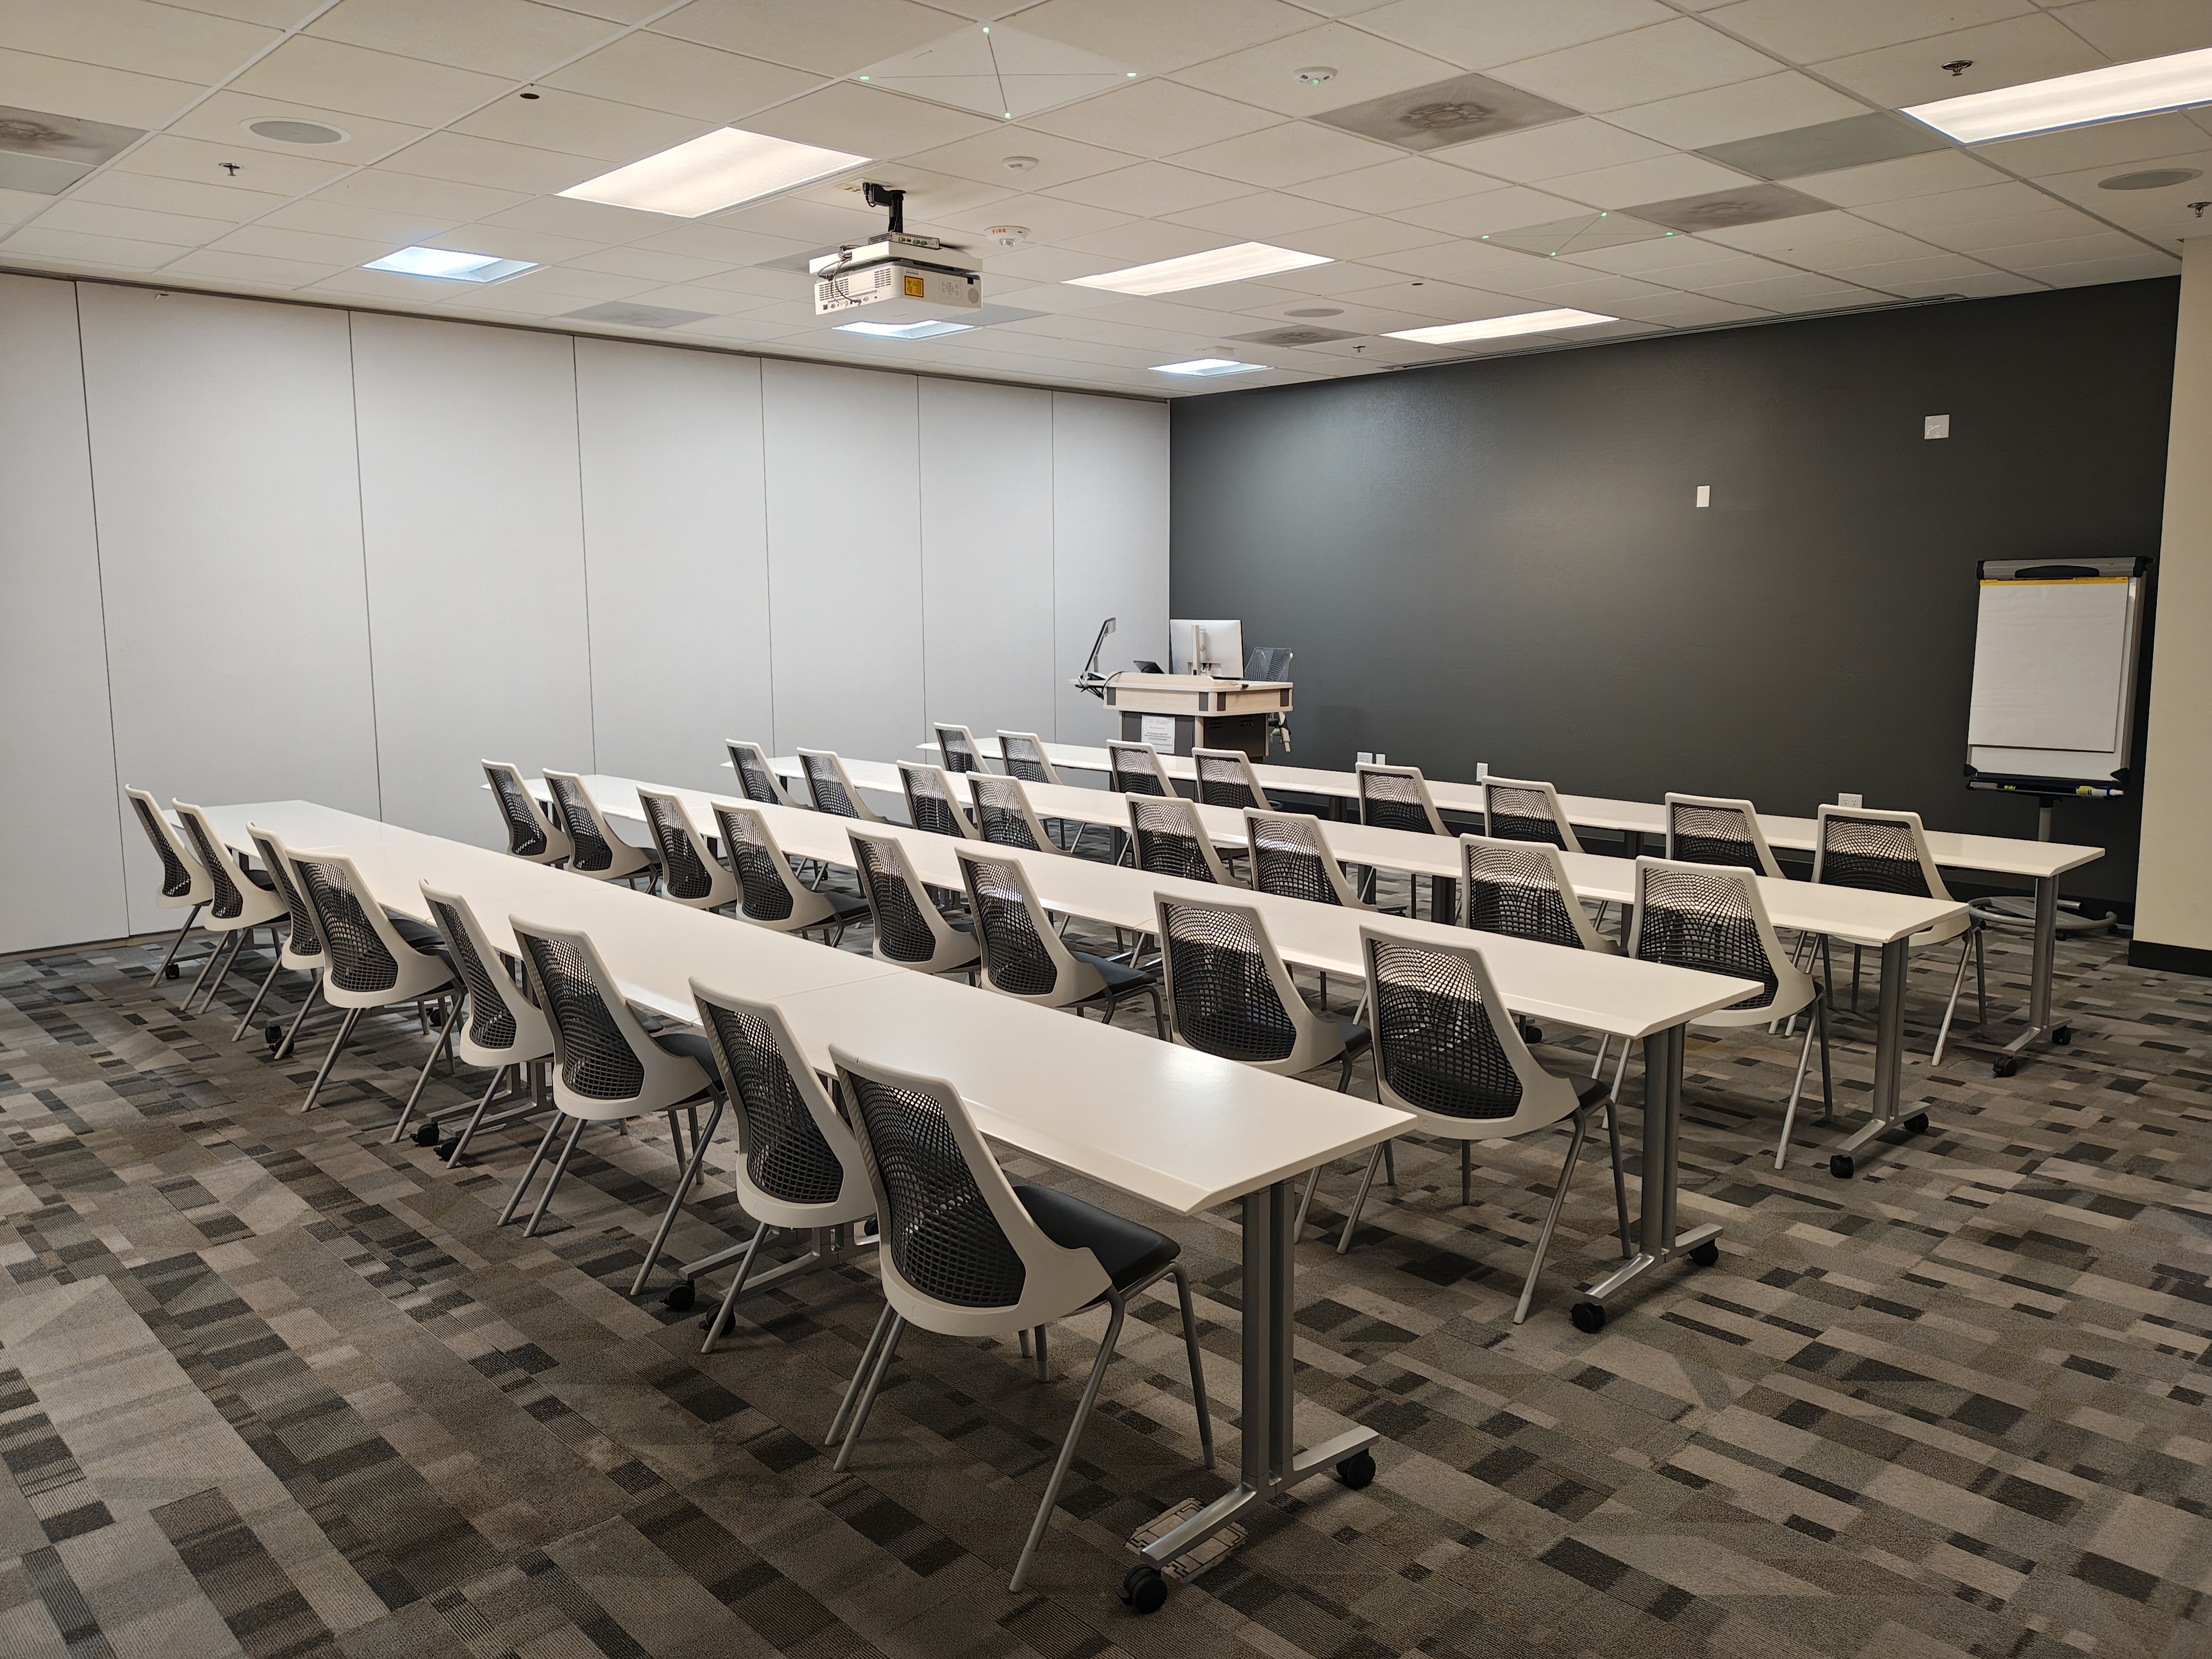
Seating capacity: 64
Square footage: 1,794
Layout options and capacities: Classroom (64) • Theatre (64) • Conference (40) • U-Shape (32) • Hollow Square (48) • Pods (48) • Custom
Features: Combinable Room • Standard AV Lectern • Local PC • Document Camera • AUX HDMI • USB-C Audio • Camera • Ceiling Microphone • Lecture Capture • Web-Conferencing Capable
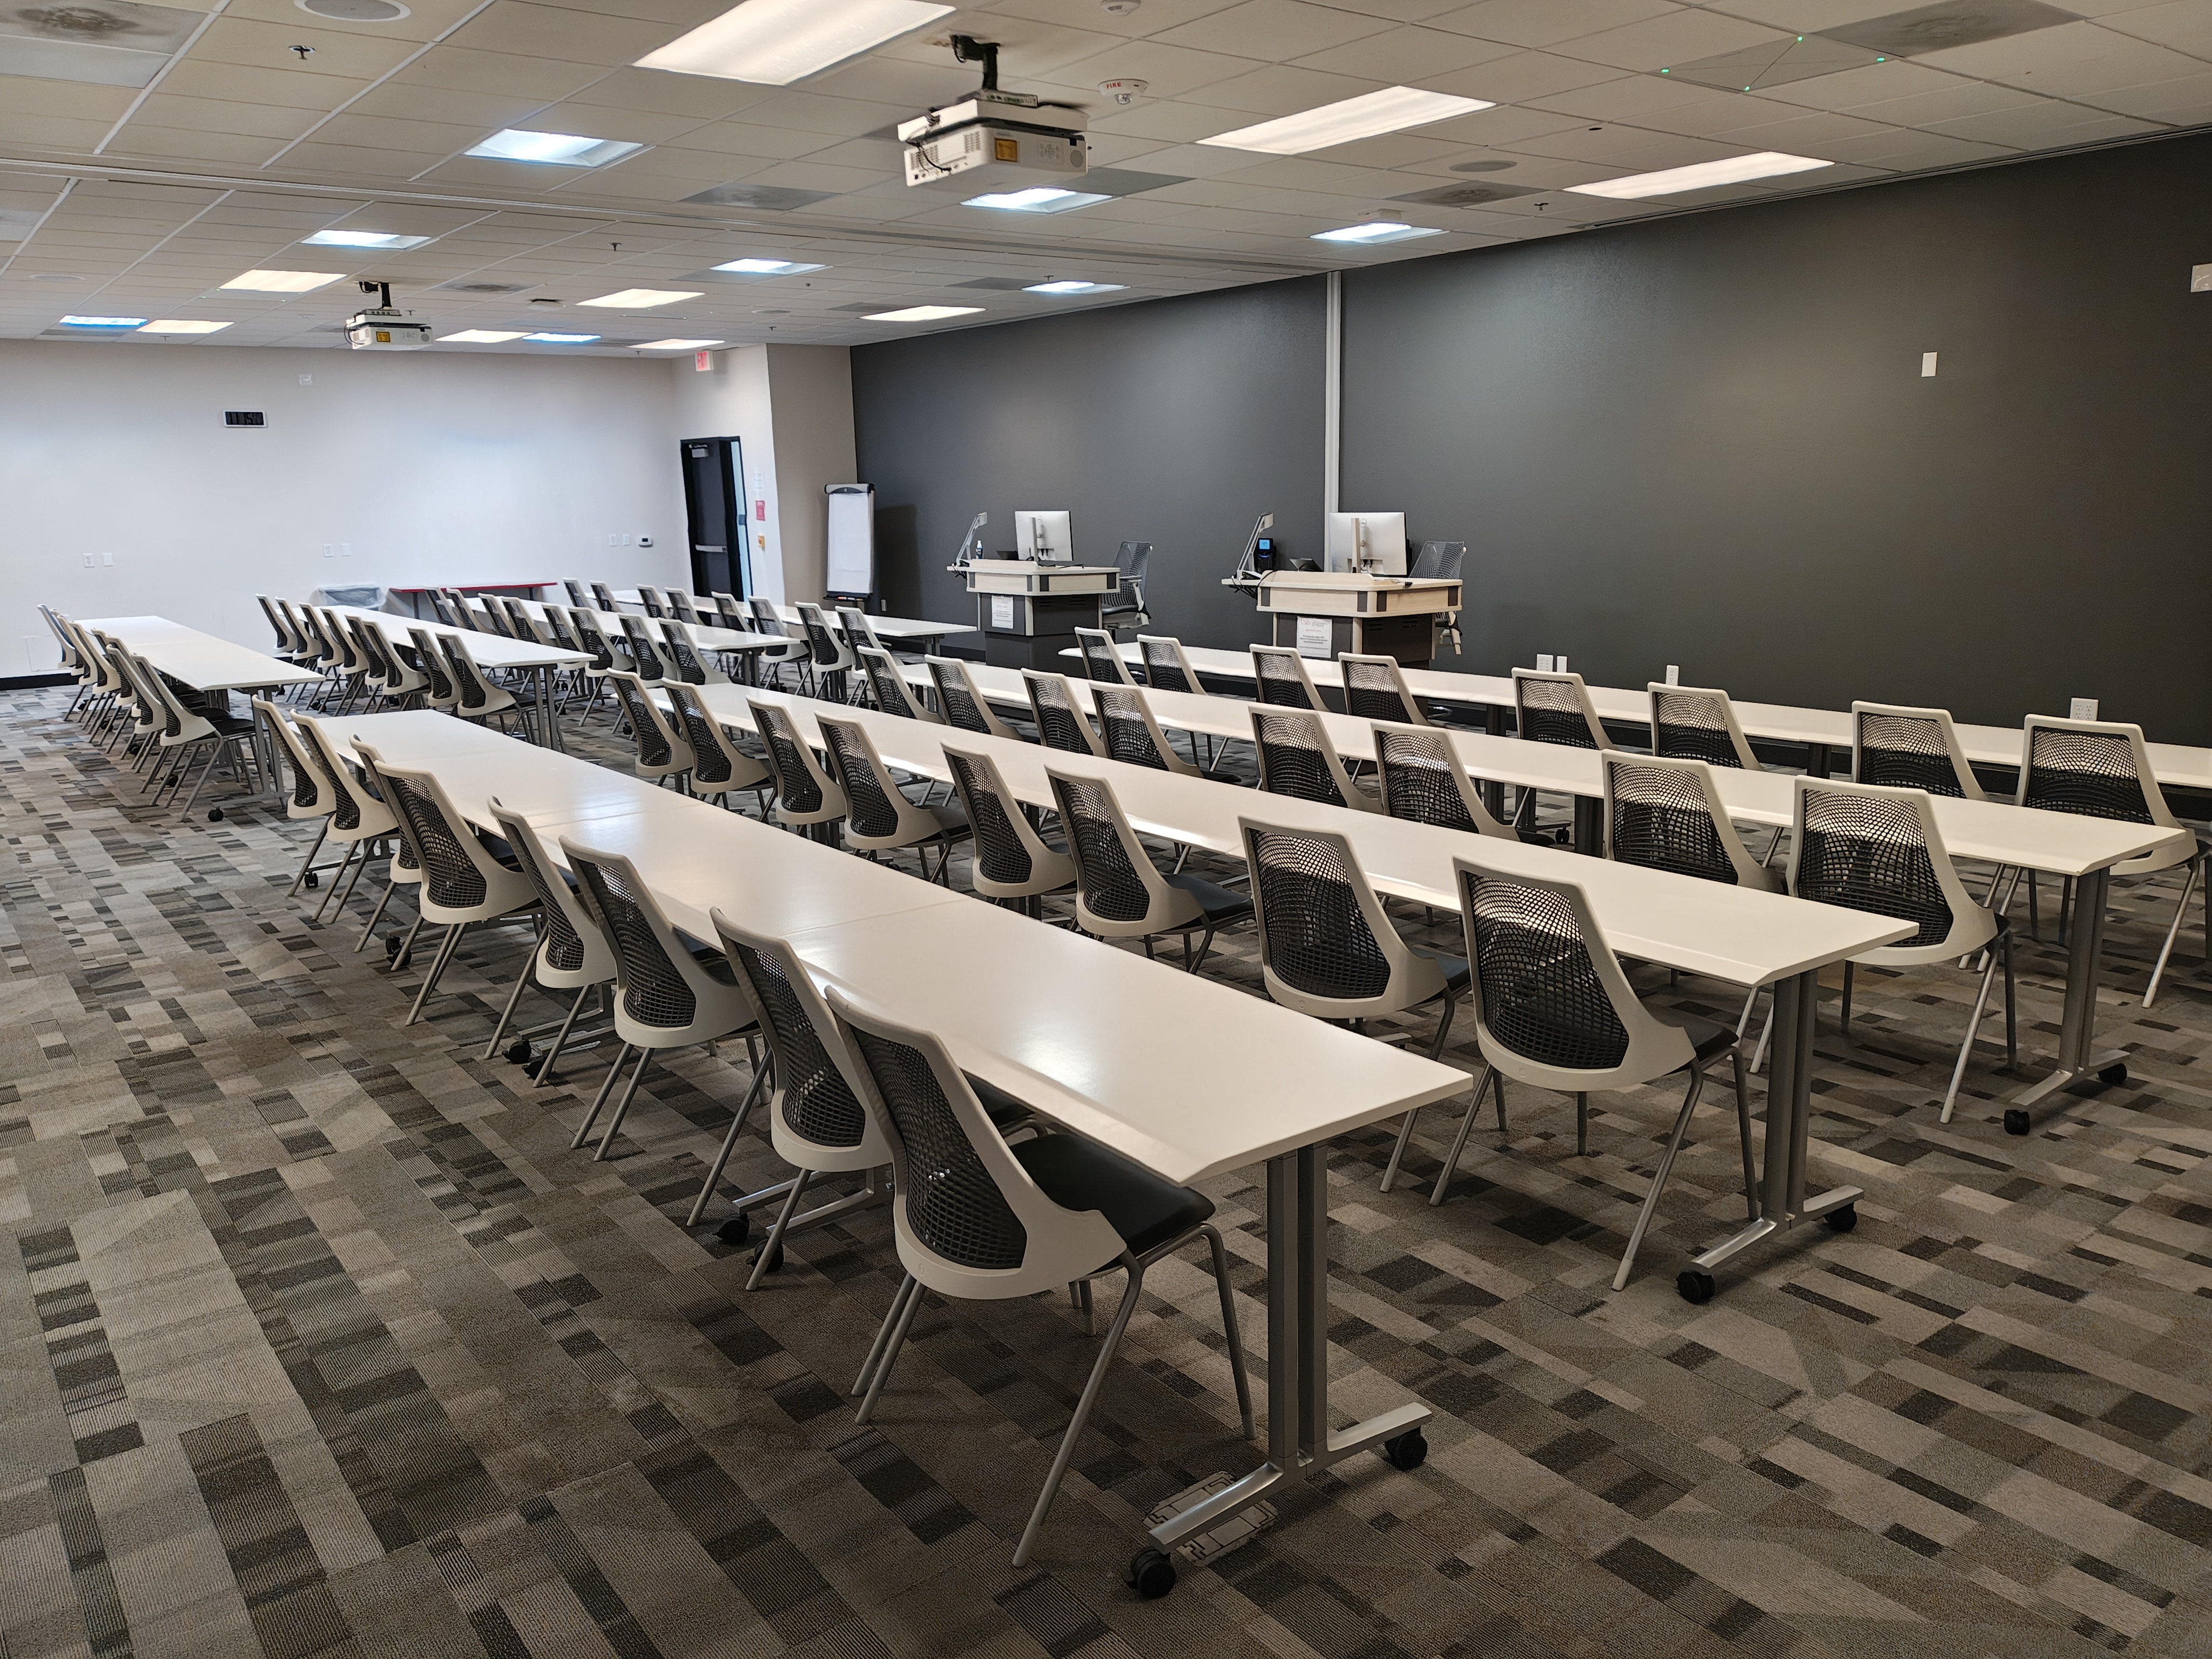
Seating capacity: 16
Square footage: 657
Layout: Computer Lab
Features: Standard Computer Lab Instruction Station • Local PC • Document Camera • AUX HDMI • USB-C Audio • Computer Workstations at Each Seat
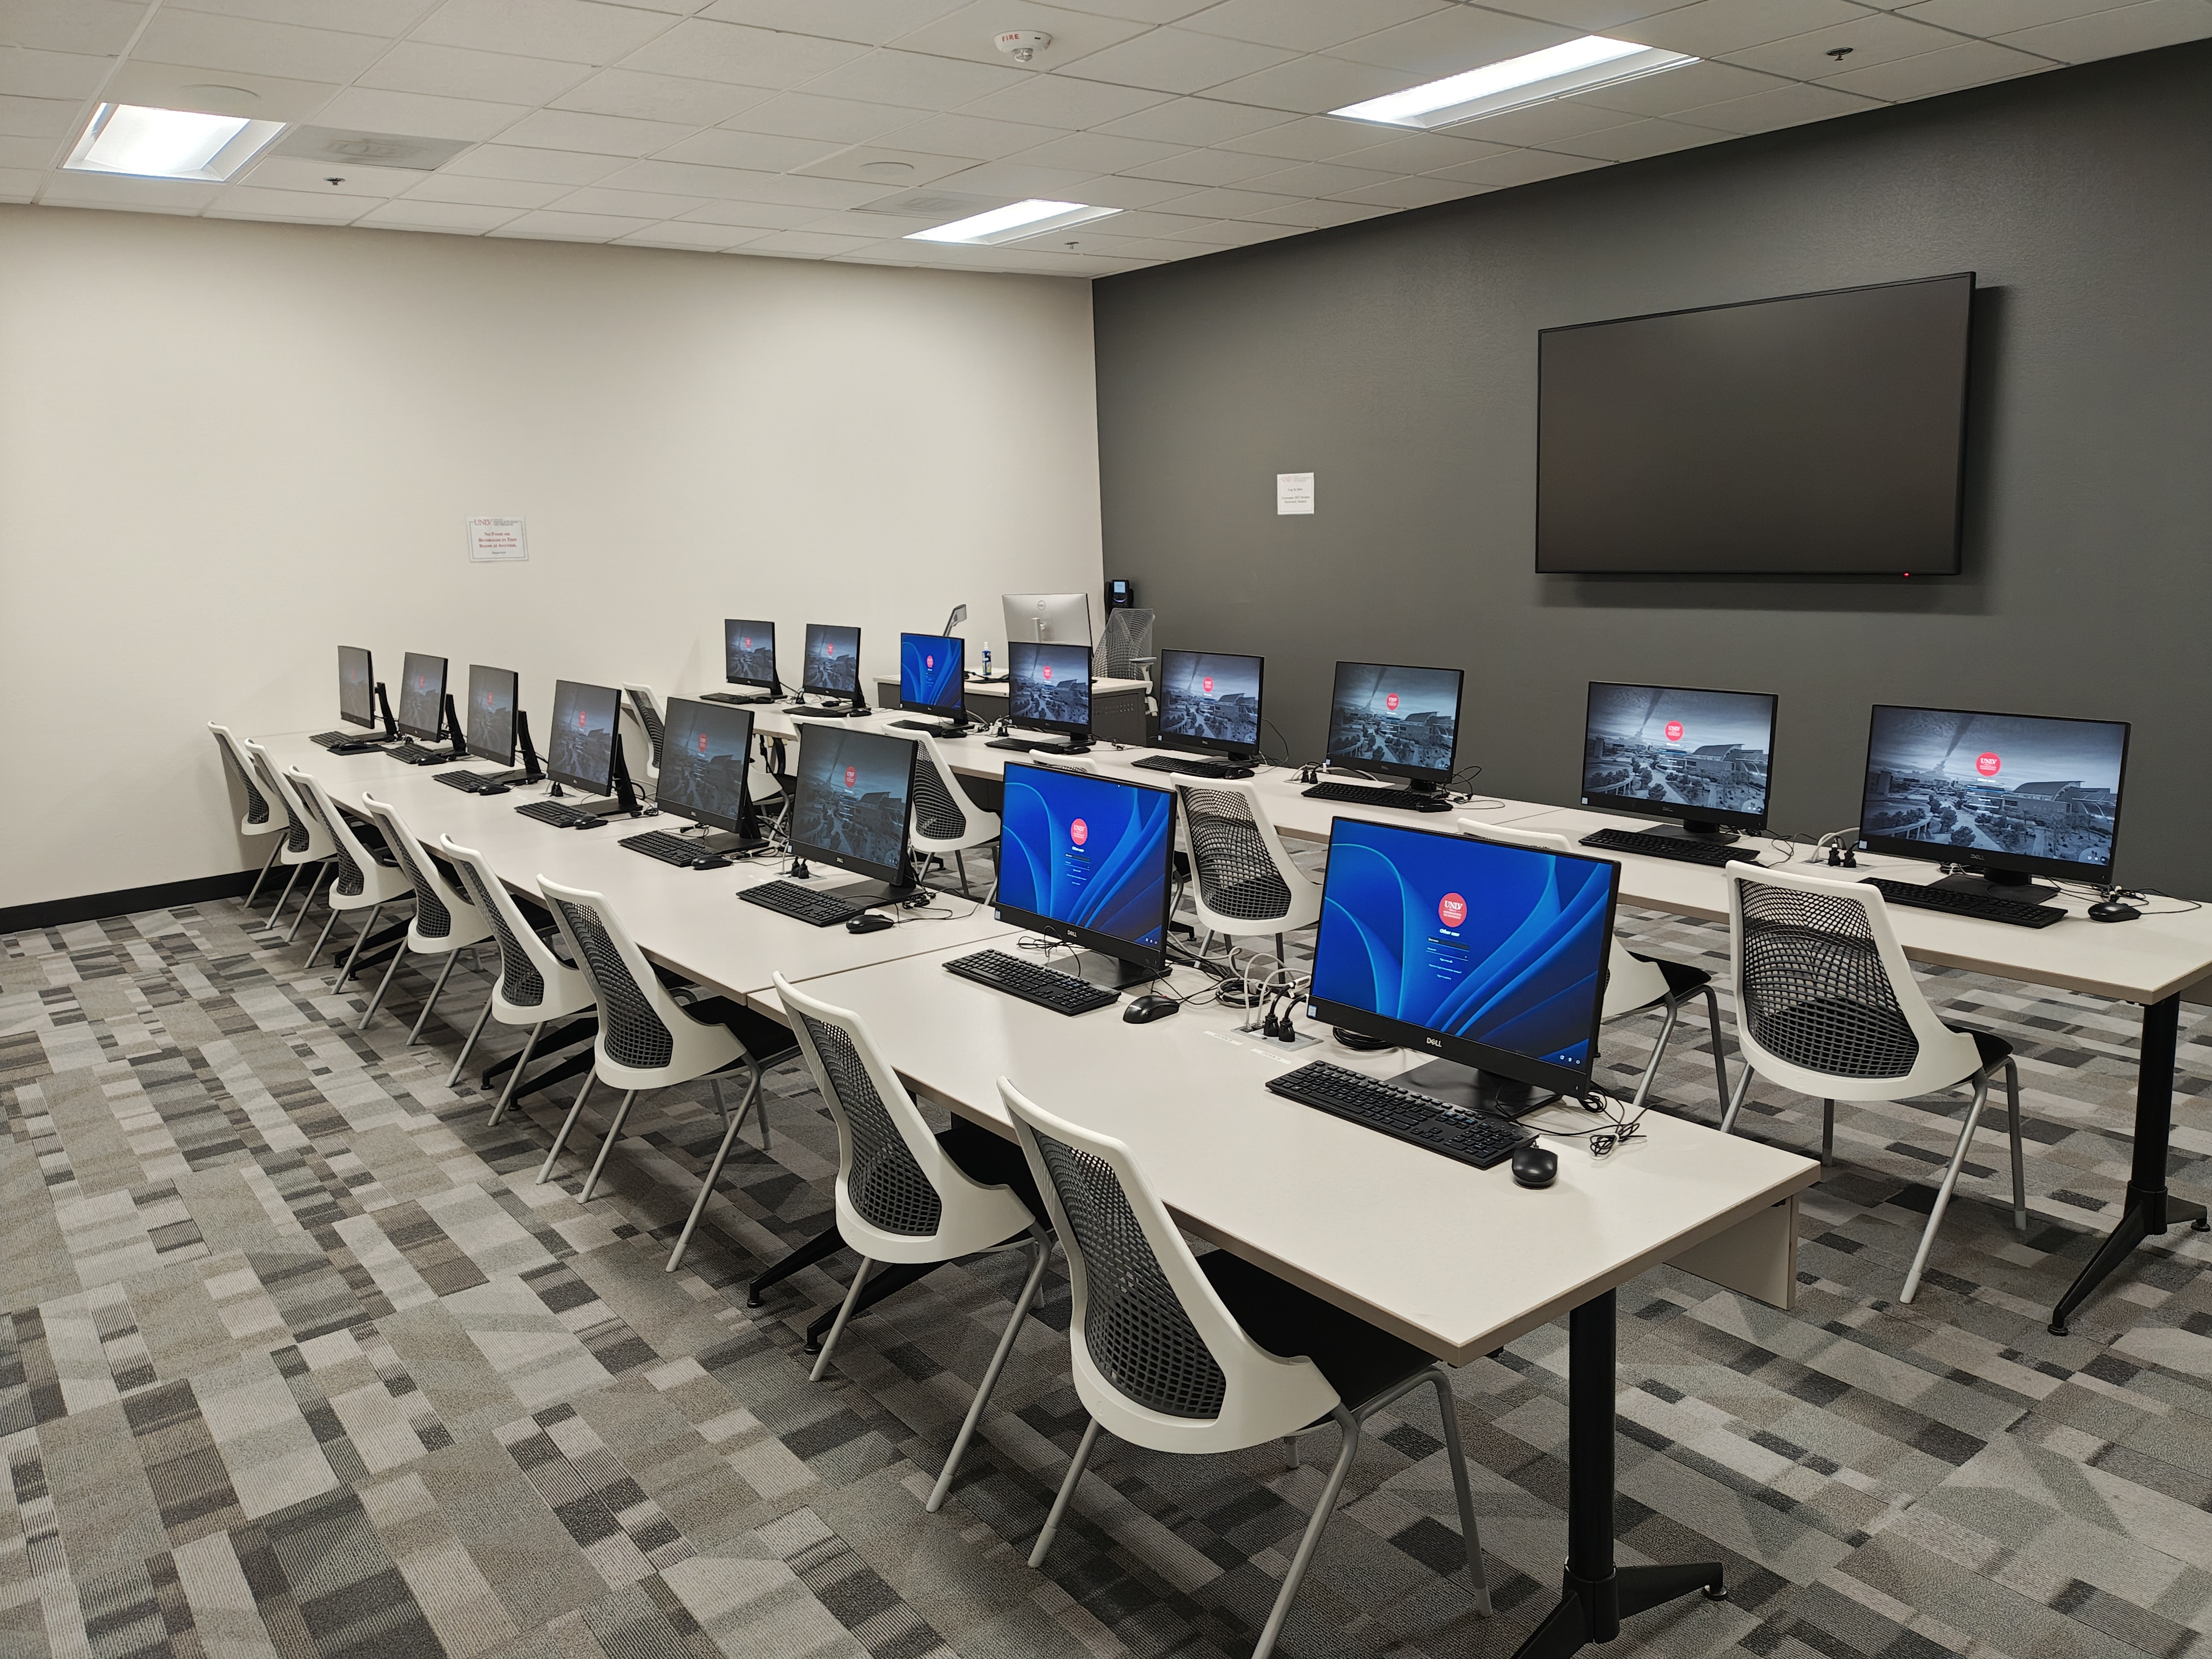
Seating capacity: 56
Square footage: 1,418
Layout options and capacities: Classroom (56) •Theatre (56) • Pods (56) • Hollow Square (32) • U-Shape (24) • Conference (20) • Custom
Features: Standard AV Lectern • Local PC • Document Camera • AUX HDMI • USB-C Audio • Camera • Ceiling Microphone • Lecture Capture • Web-Conferencing Capable • Movable Classroom Seating
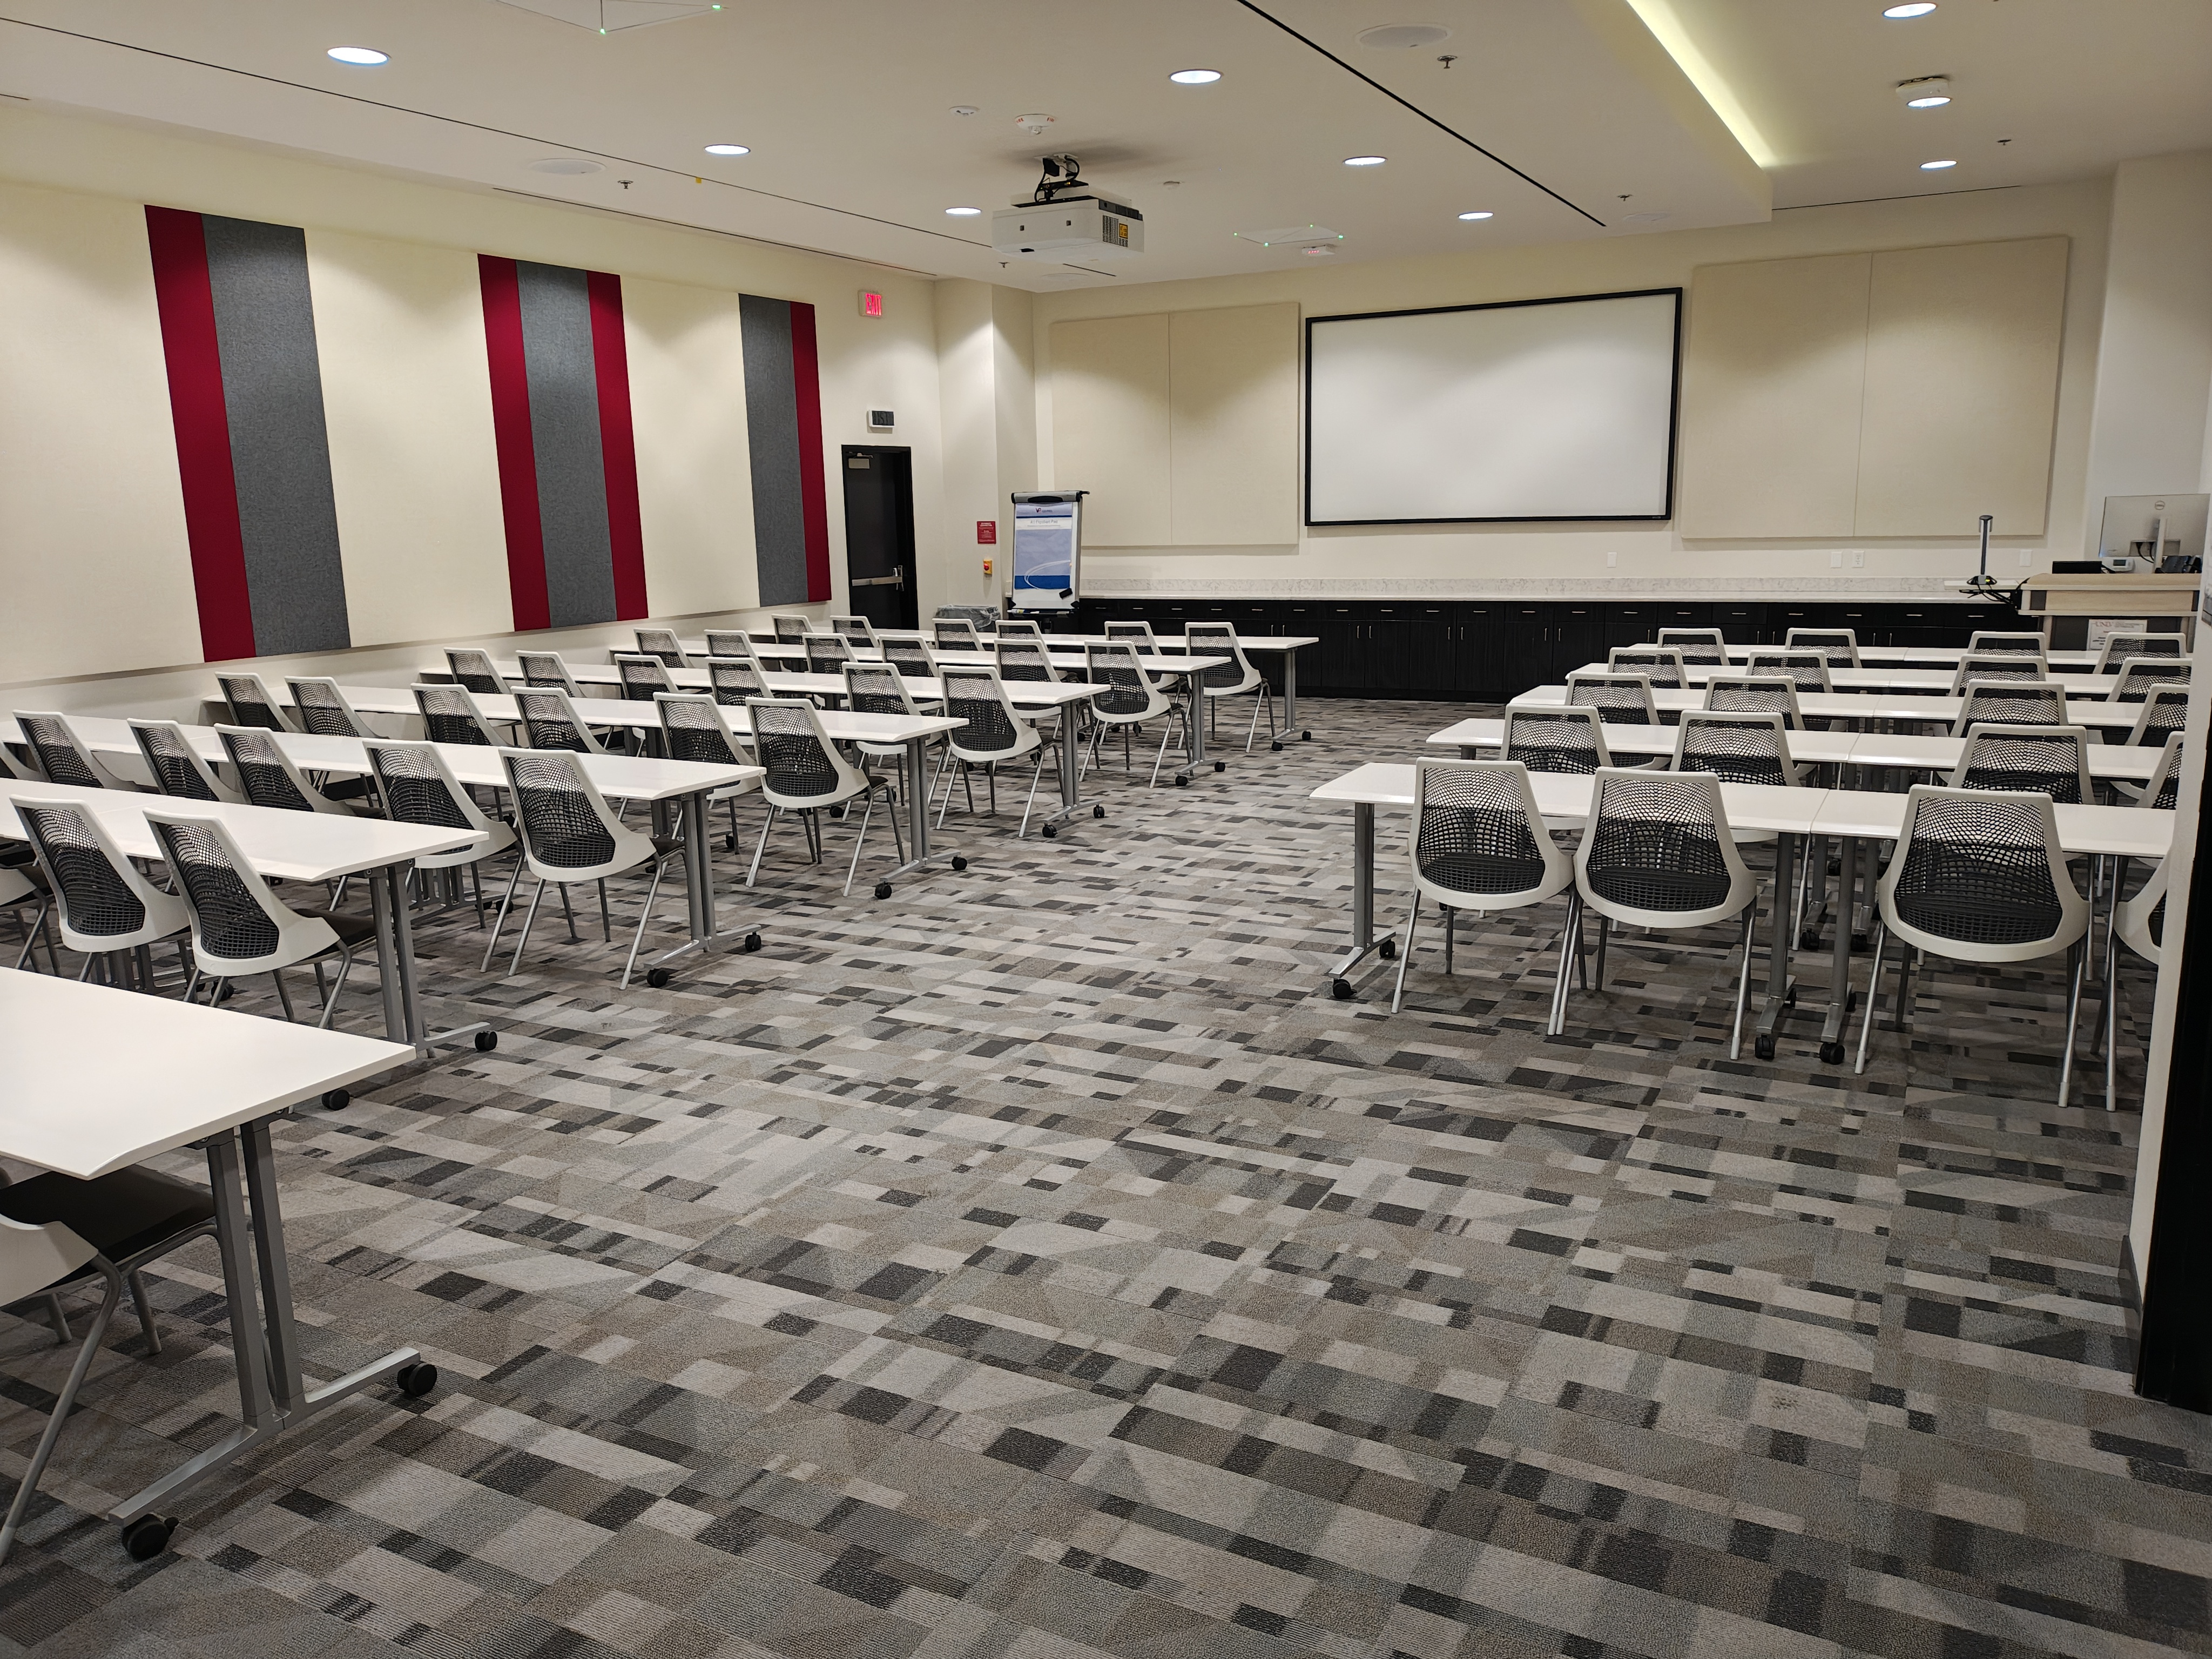
Seating capacity: 32
Square footage: 827
Layout options and capacities: Classroom (32) •Theatre (32) • Pods (32) • Hollow Square (28) • Conference (20) • U-Shape (18) • Custom
Features: Standard AV Lectern • Local PC • Document Camera • AUX HDMI • USB-C Audio • Movable Classroom Seating
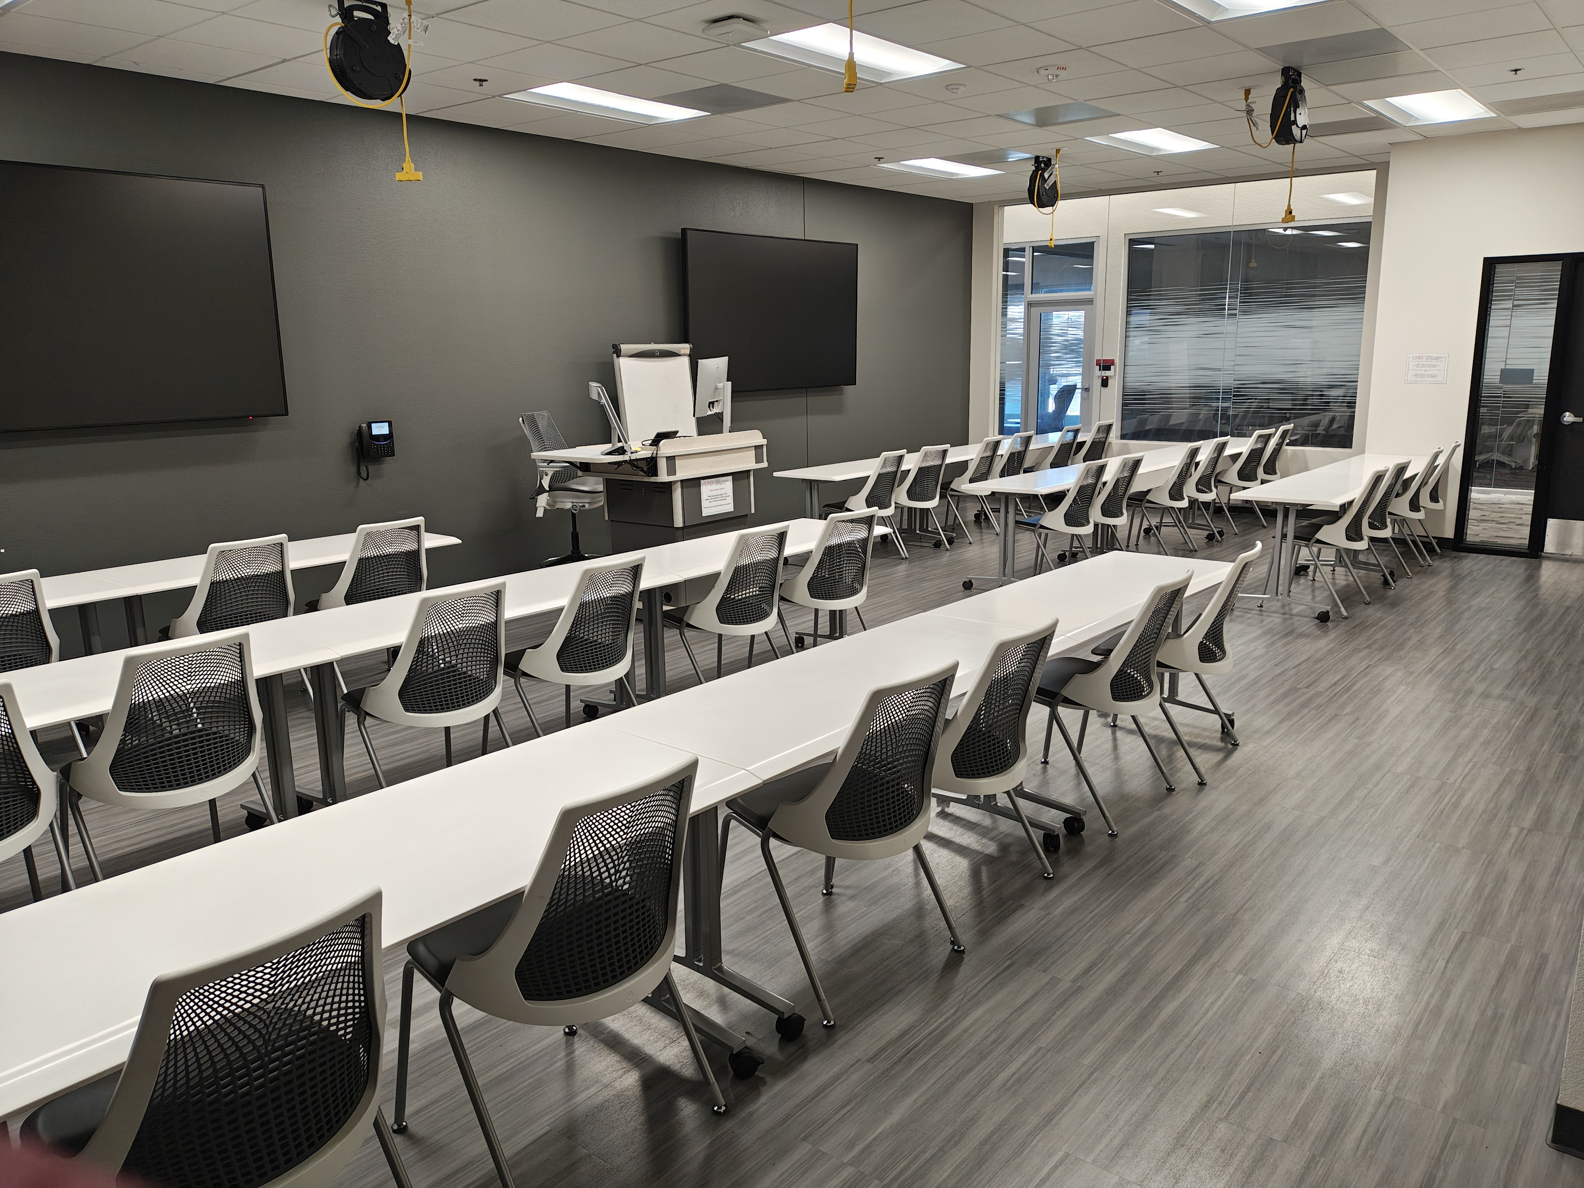
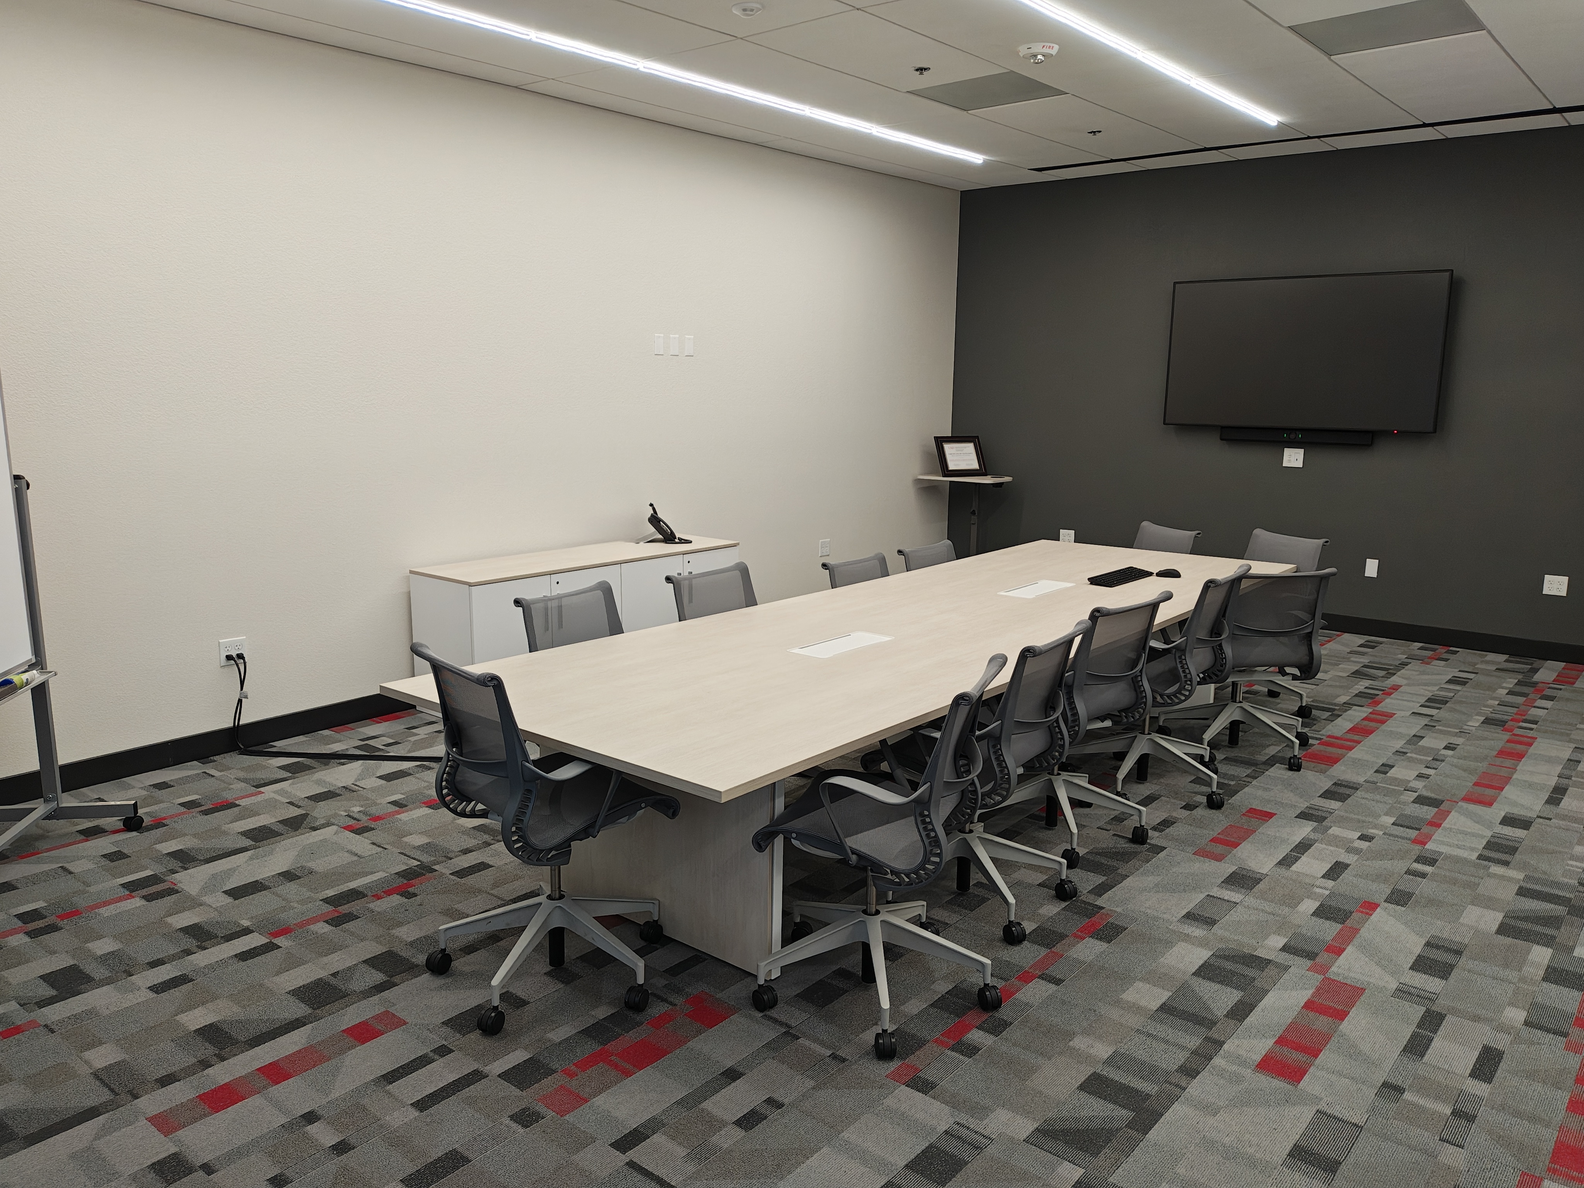
Seating capacity: 12
Square footage: 510
Layout: Conference
Features: Local PC • Web-Conferencing Camera/Microphone • Wireless Mouse & Keyboard • AUX HDMI Input • Ceiling Speakers
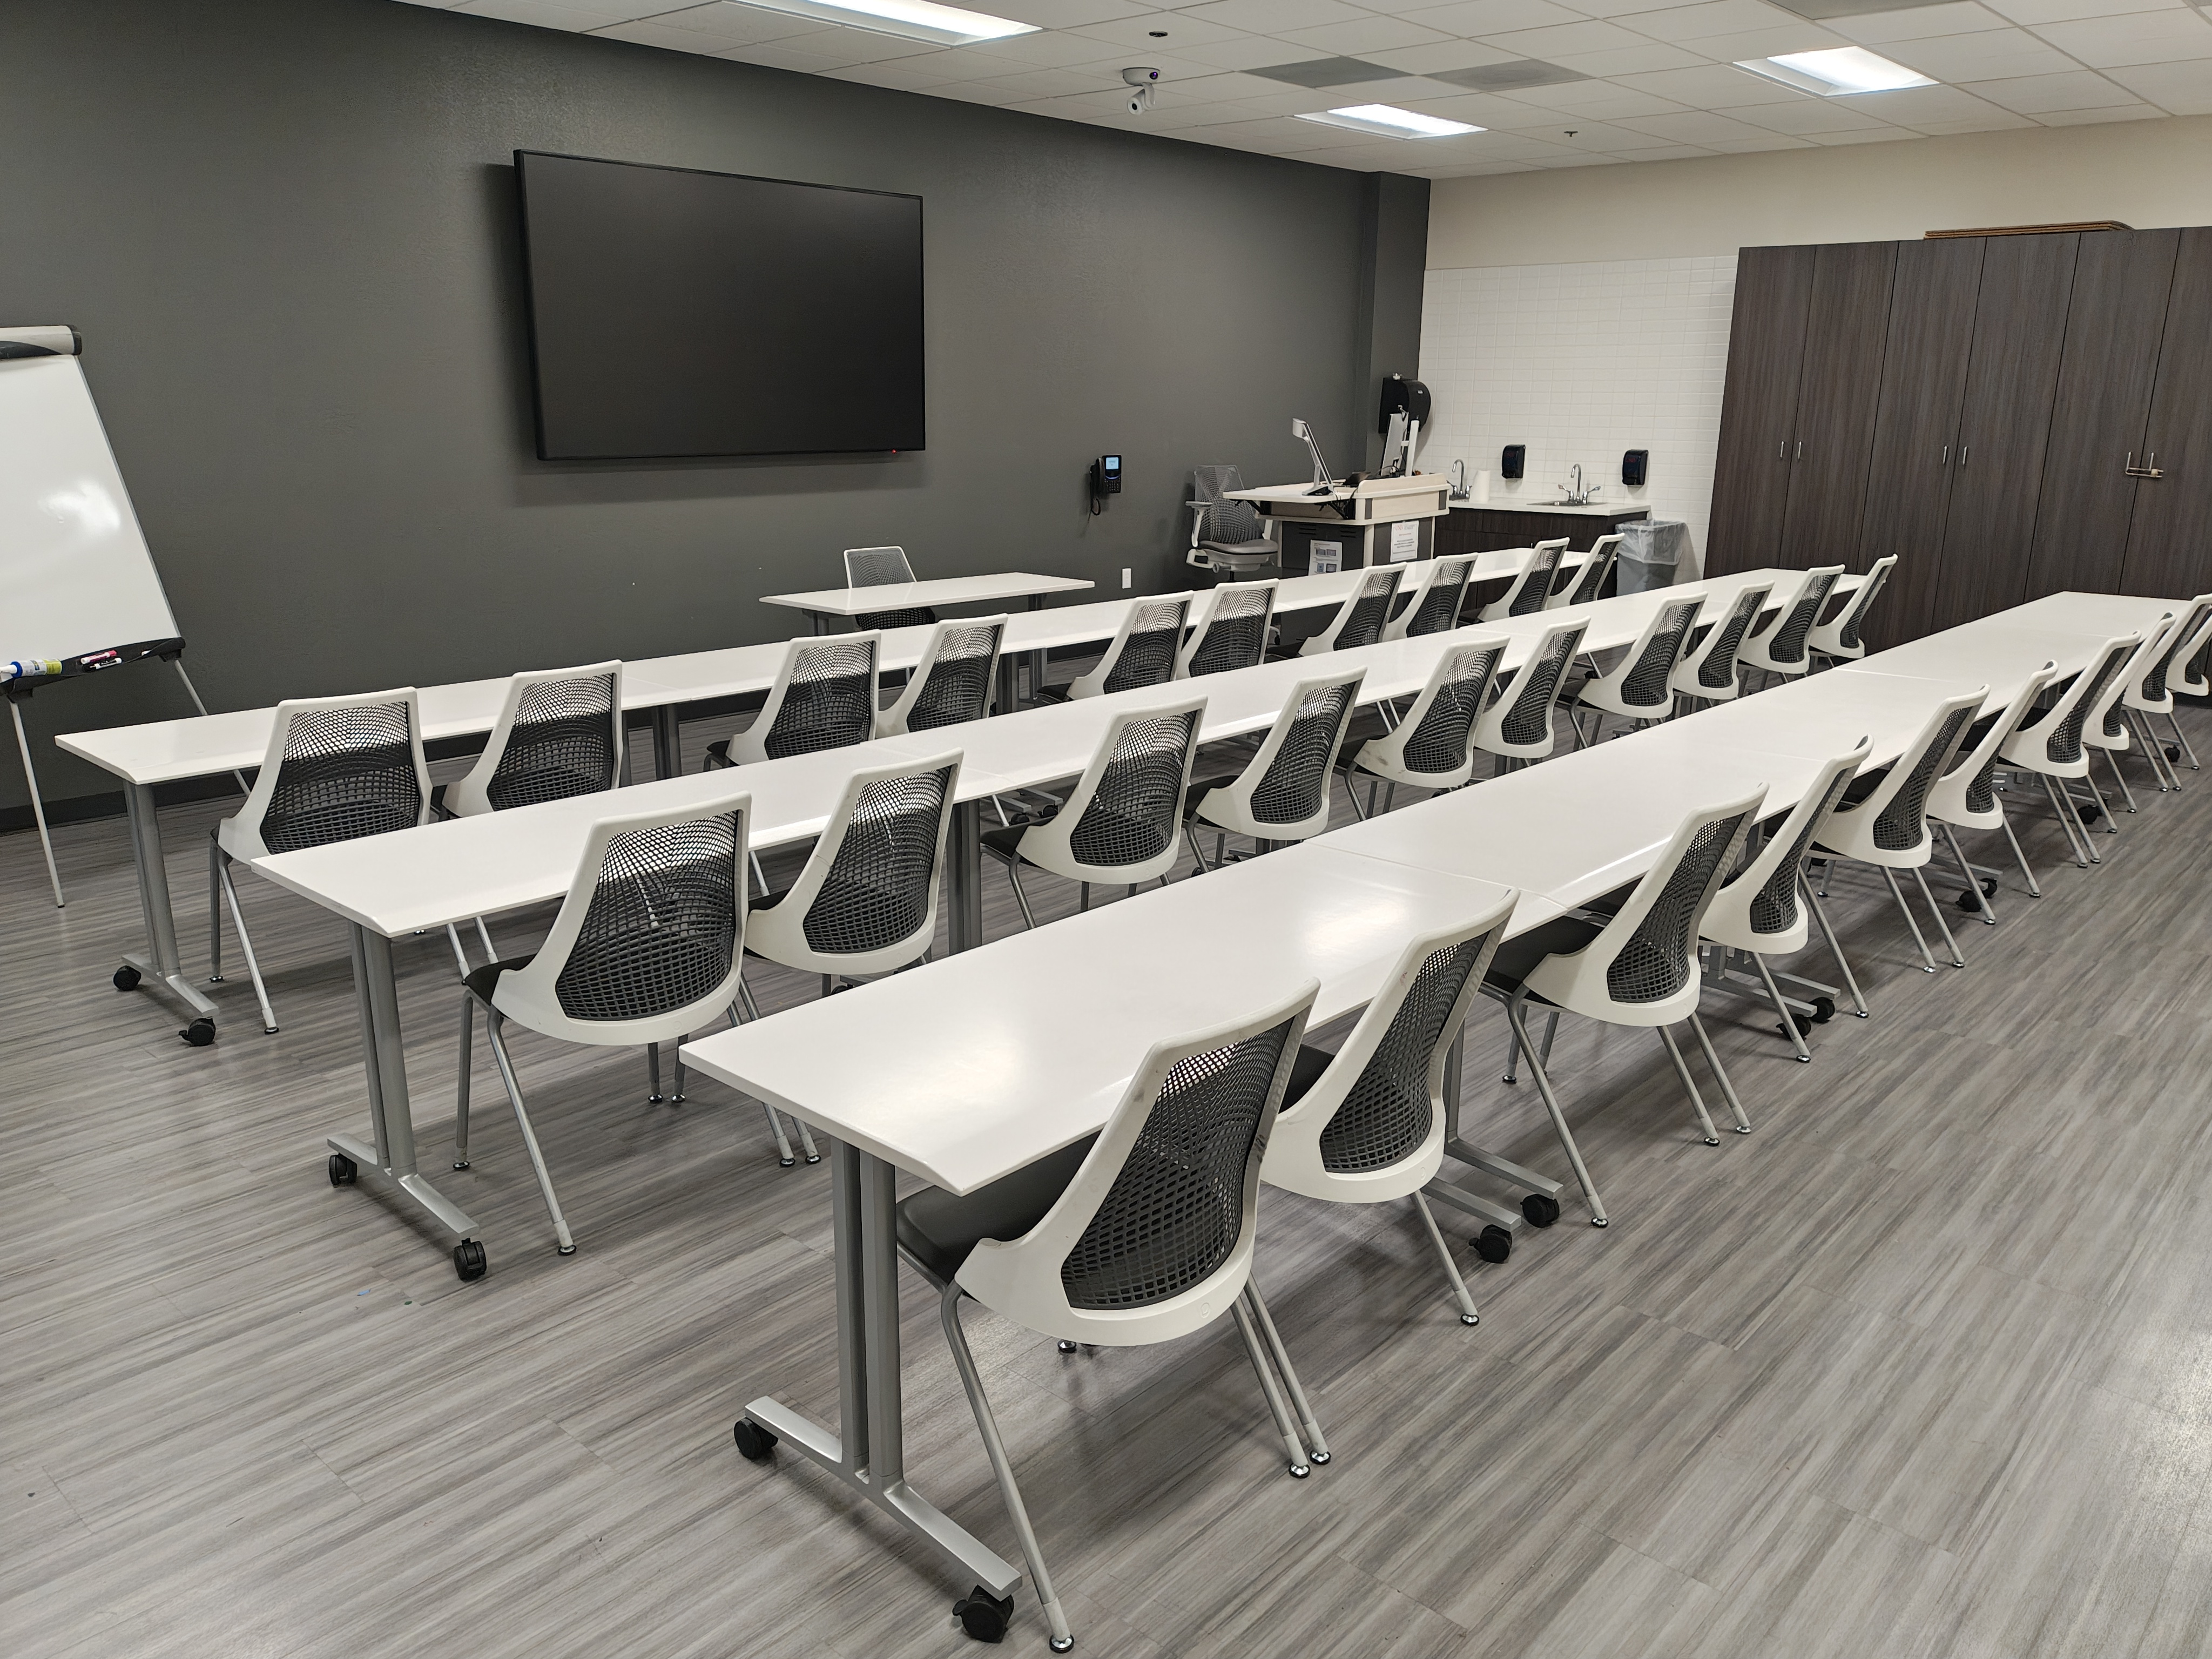
Seating capacity: 30
Square footage: 939
Layout options and capacities: Classroom (30) •Theatre (30) • Pods (30) • Hollow Square (28) • Conference (20) • U-Shape (18) • Custom
Features: Standard AV Lectern • Local PC • Document Camera • AUX HDMI • USB-C Audio • Movable Classroom Seating
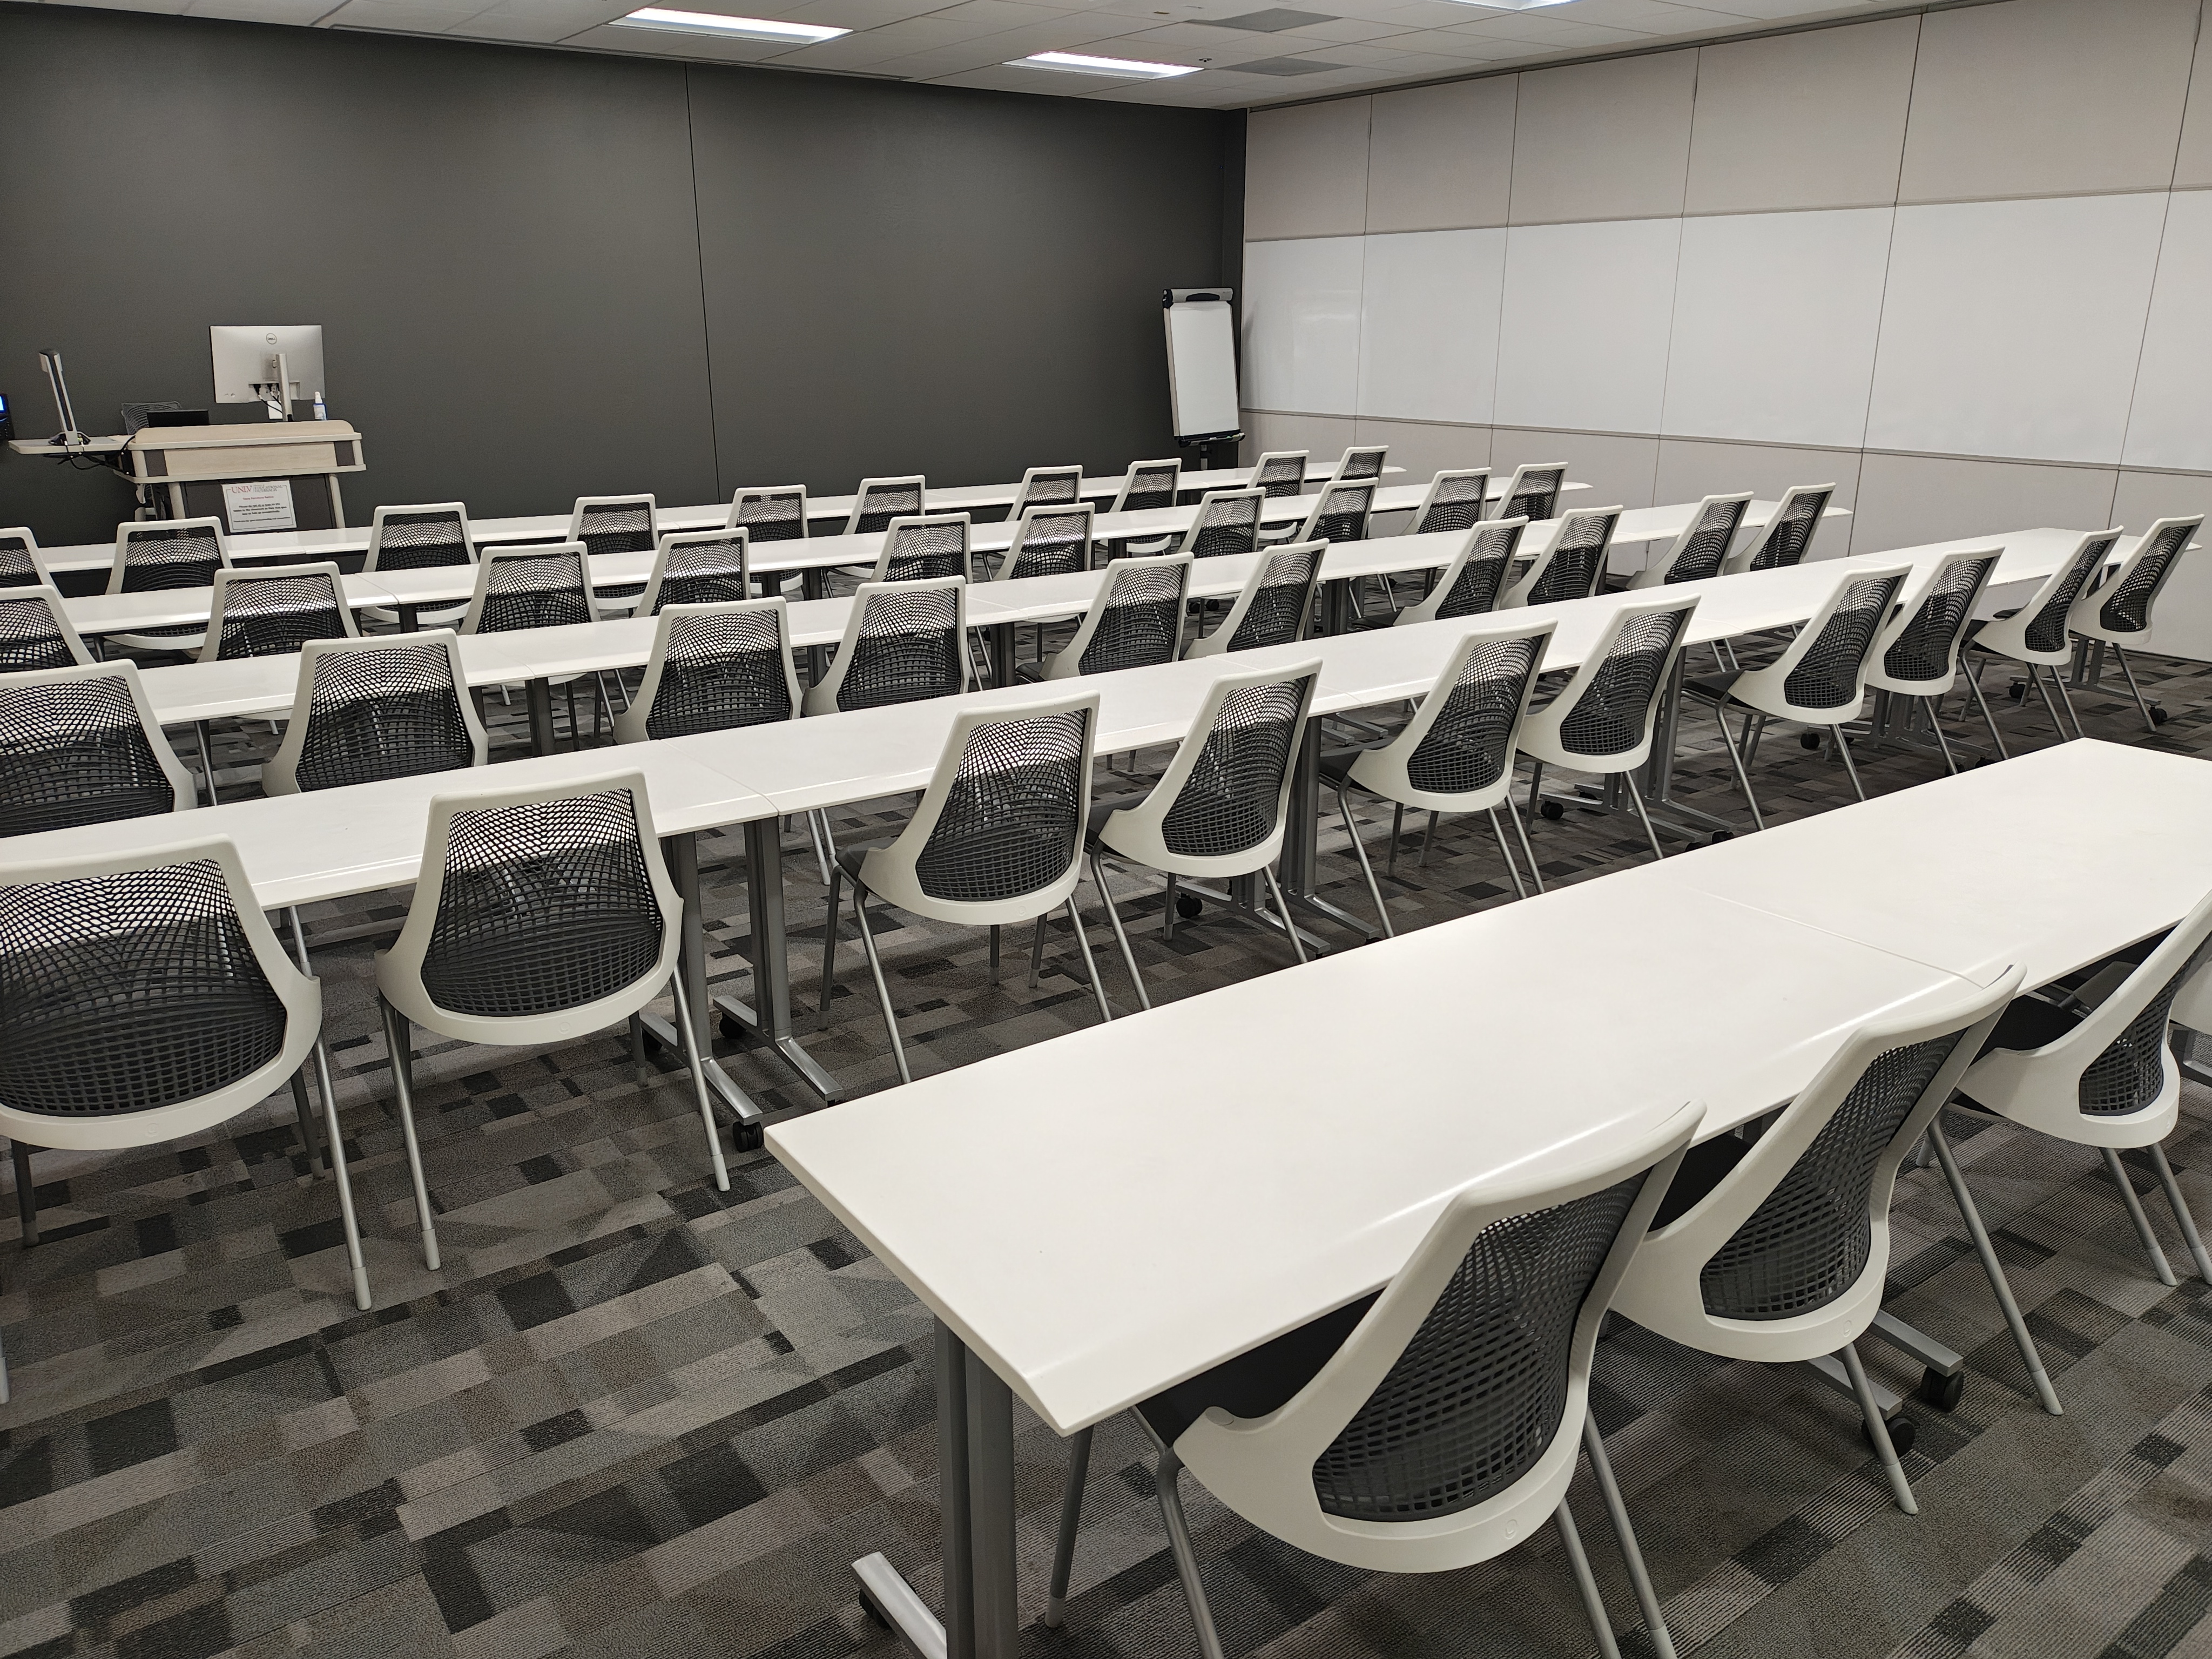
Seating capacity: 42 (74 when combined with MAB2 159; 122 when combined with MAB2 159 & 161)
Square footage: 976
Layout options and capacities: Classroom (42) • Theatre (42) • Conference (20) • U-Shape (16) • Hollow Square (24) • Pods (24) • Custom
Features: Standard AV Lectern • Local PC • Document Camera • AUX HDMI • USB-C Audio • Camera • Ceiling Microphones • Lecture Capture • Web-Conferencing Capable • Combined Room Configuration via Airwall
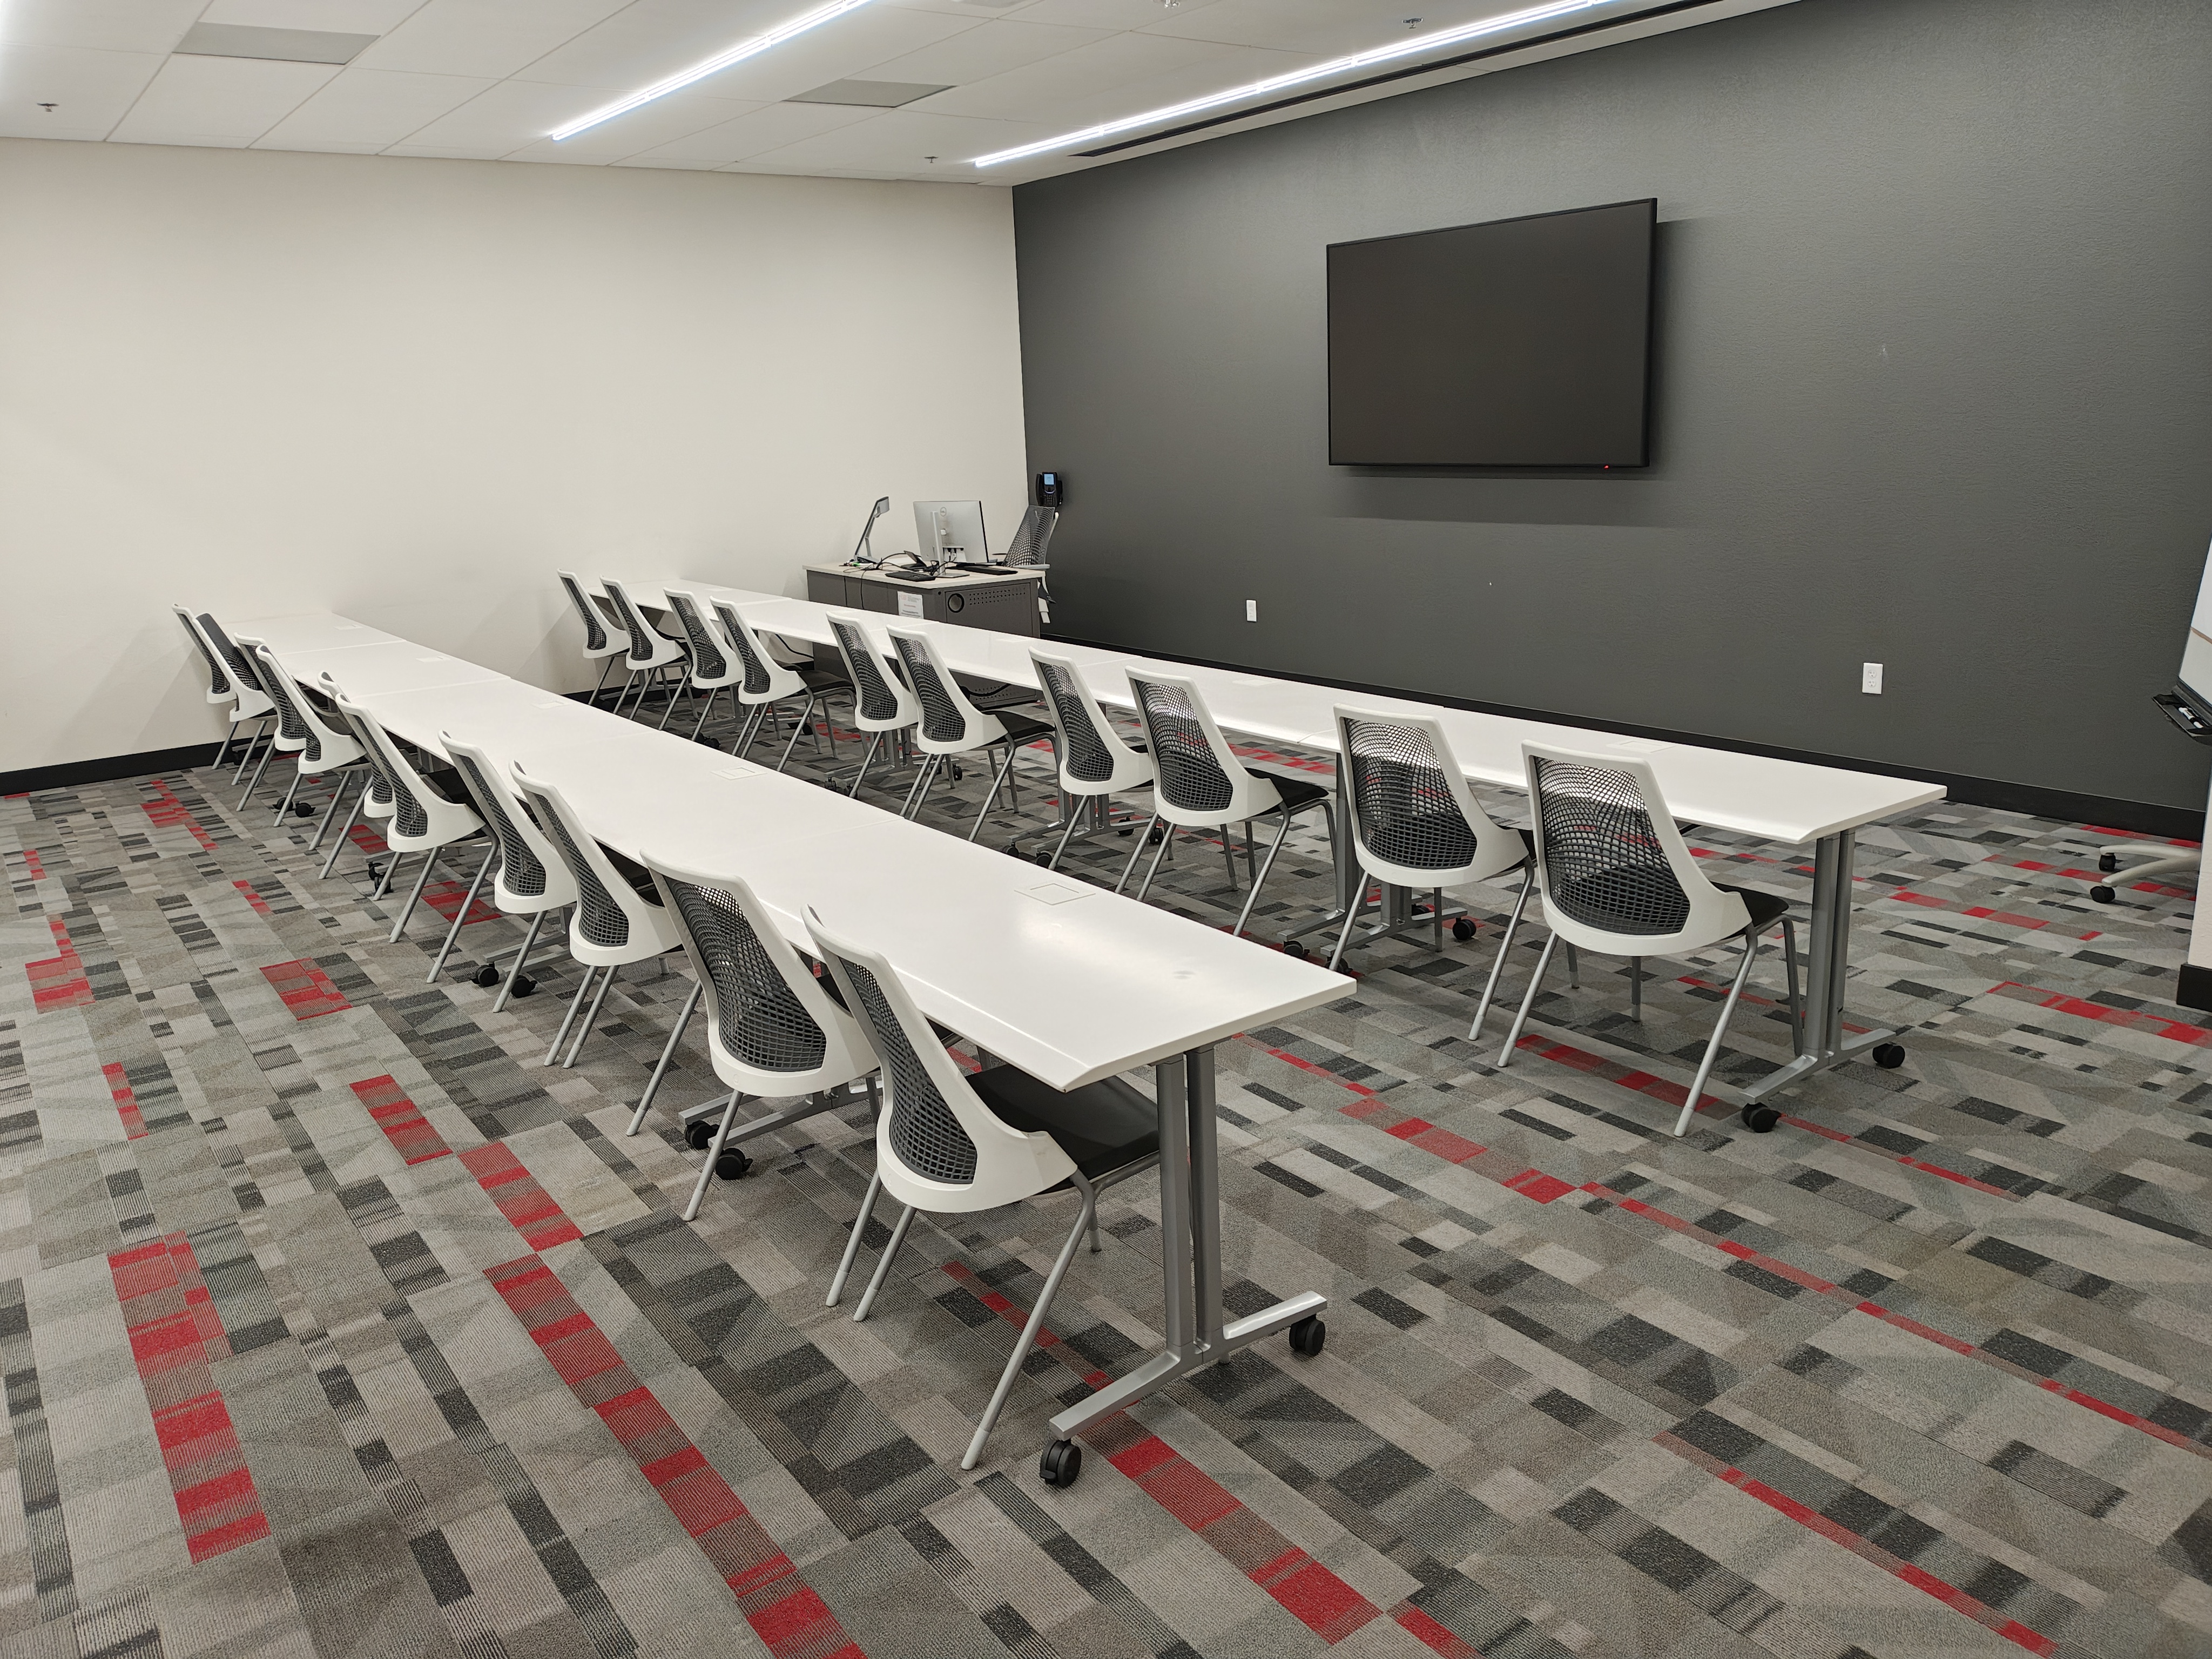
Seating capacity: 20
Square footage: 682
Layout options and capacities: Classroom (20) • Theatre (20) • Conference (20) • Hollow Square (20) • Pods (20) • U-Shape (16) • Custom
Features: Standard AV Instruction Station • Local PC • Document Camera • AUX HDMI • USB-C Audio • Movable Classroom Seating
Seating capacity: 32 (74 when combined with MAB2 157; 80 when combined with MAB2 161; 122 when combined with MAB2 157 & 161)
Square footage: 977
Layout options and capacities: Classroom (32) • Theatre (32) • Conference (20) • U-Shape (16) • Hollow Square (24) • Pods (24) • Custom
Features: Standard AV Lectern • Local PC • Document Camera • AUX HDMI • USB-C Audio • Camera • Ceiling Microphones • Lecture Capture • Web-Conferencing Capable • Combined Room Configuration via Airwall
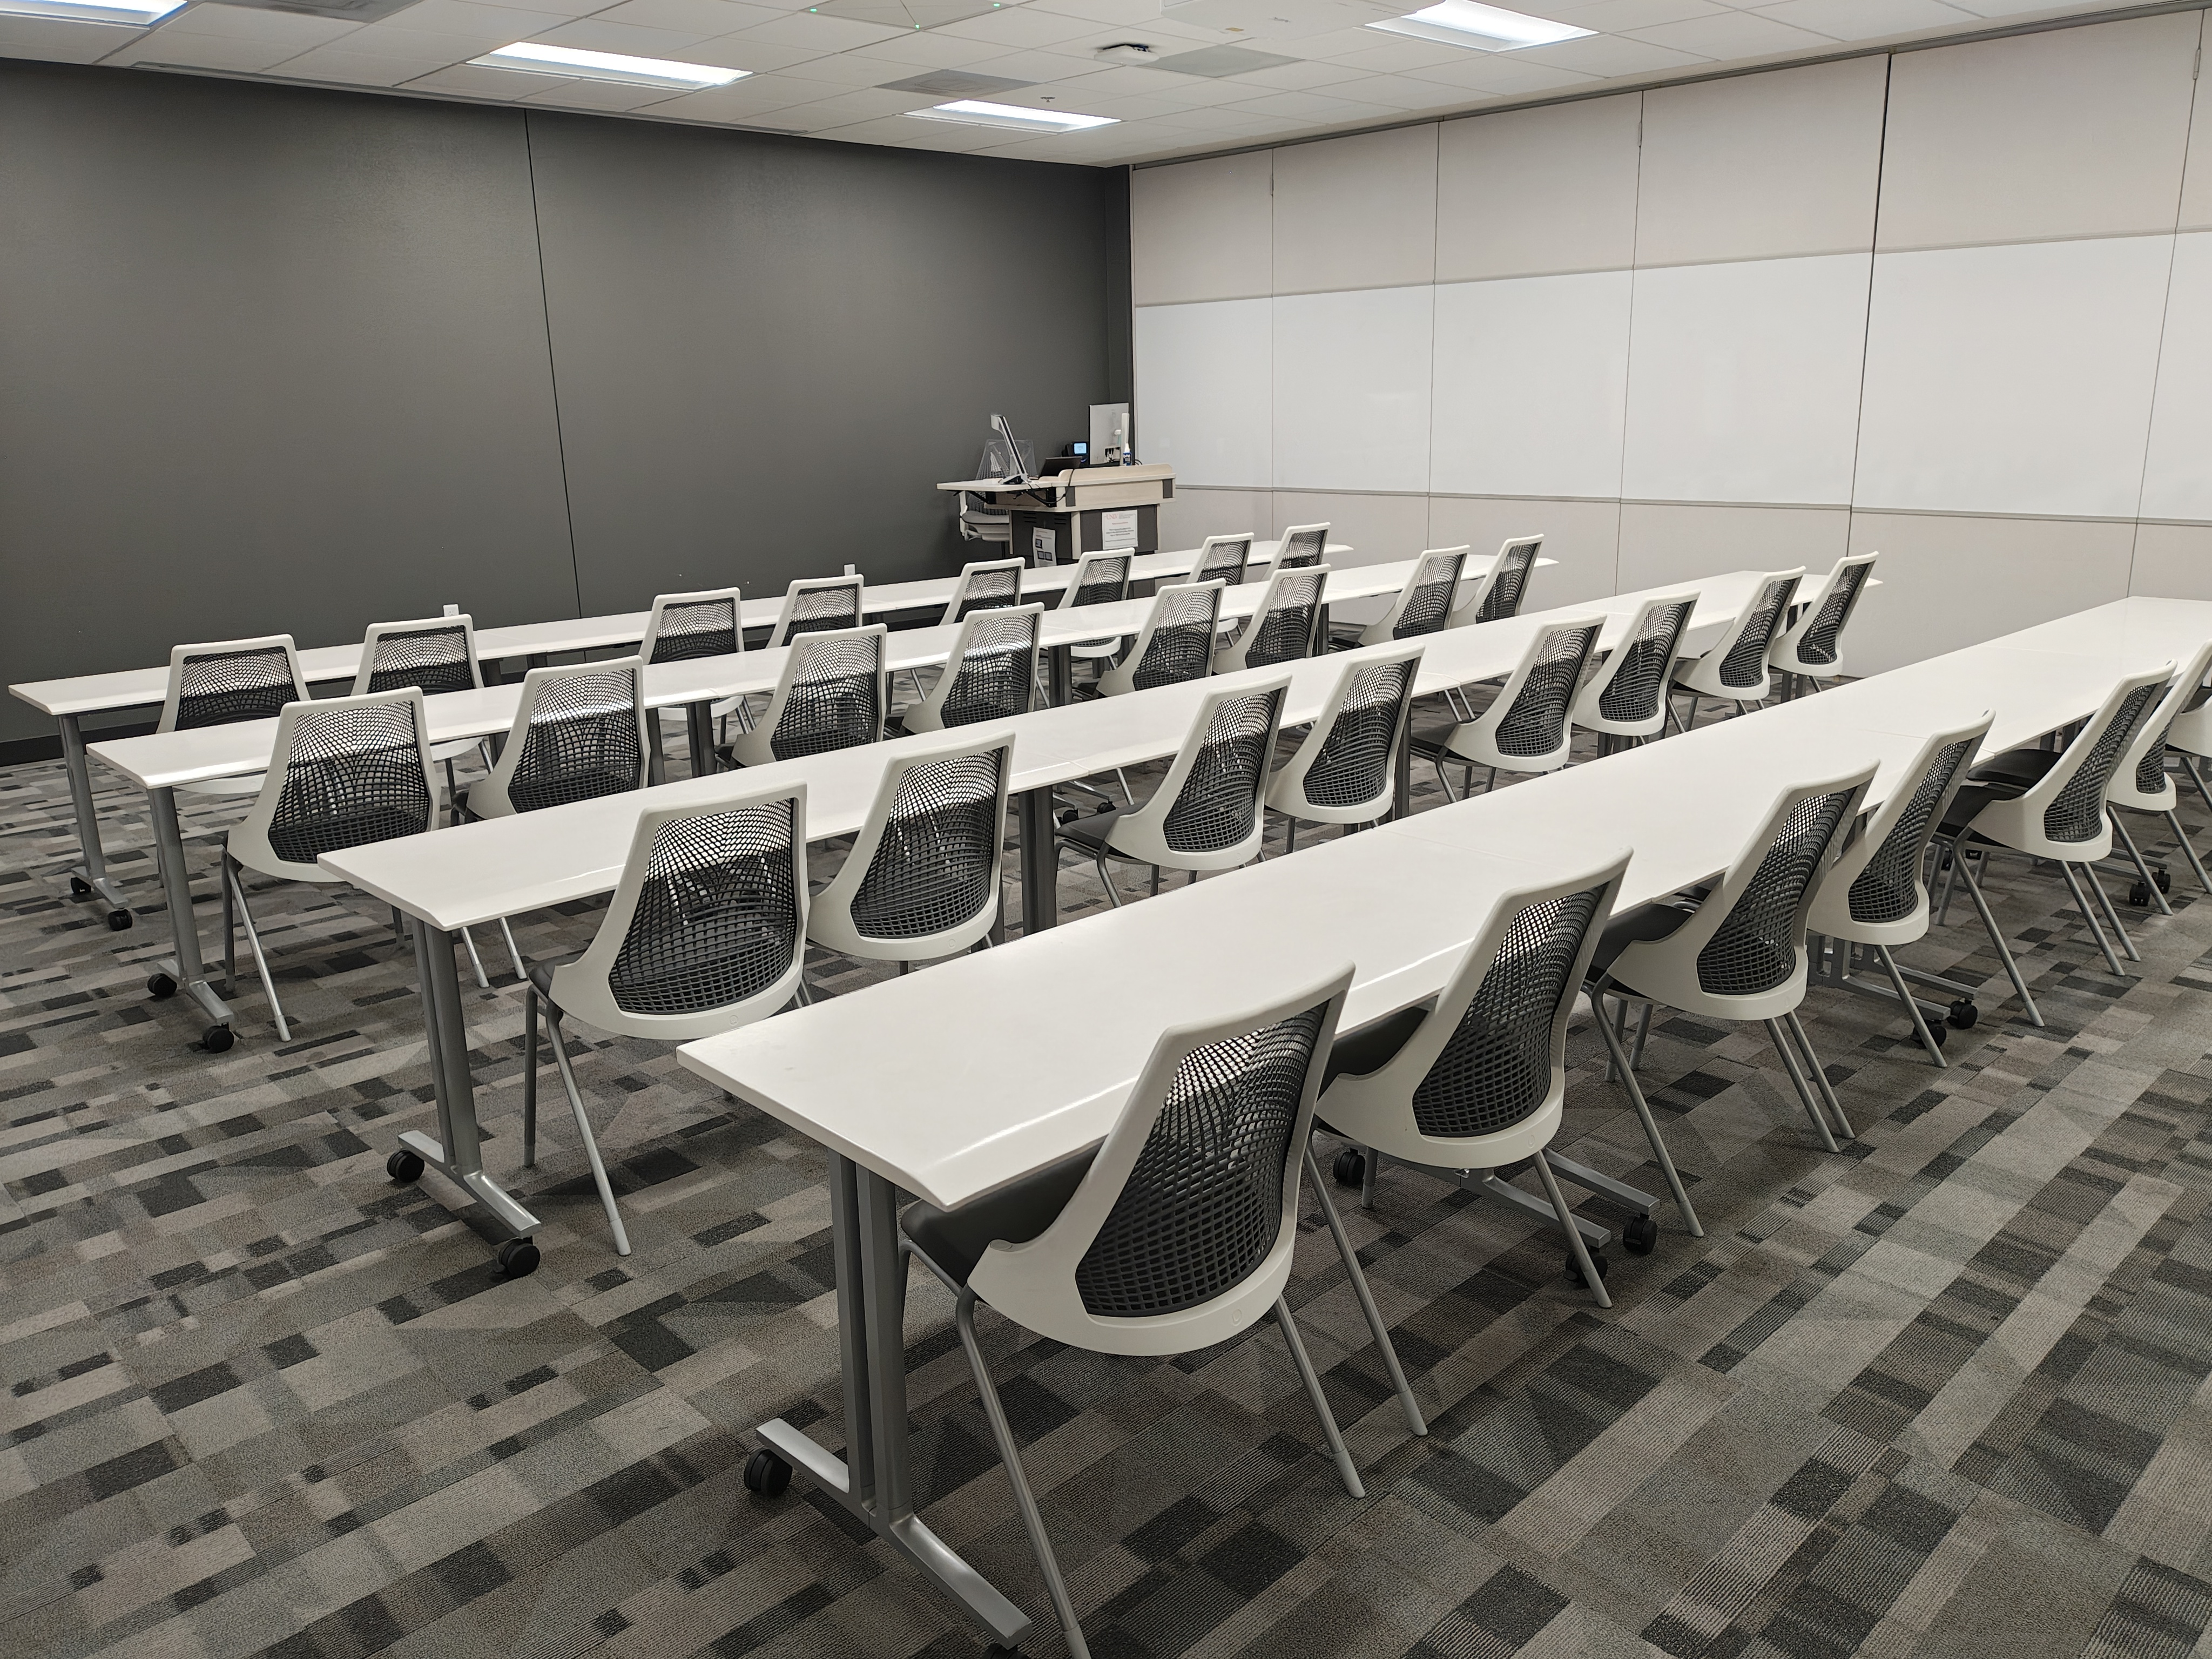
Seating capacity: 20
Square footage: 714
Layout options and capacities: Classroom (20) • Theatre (20) • Conference (20) • Hollow Square (20) • Pods (20) • U-Shape (16) • Custom
Features: Standard AV Instruction Station • Local PC • Document Camera • AUX HDMI • USB-C Audio • Movable Classroom Seating
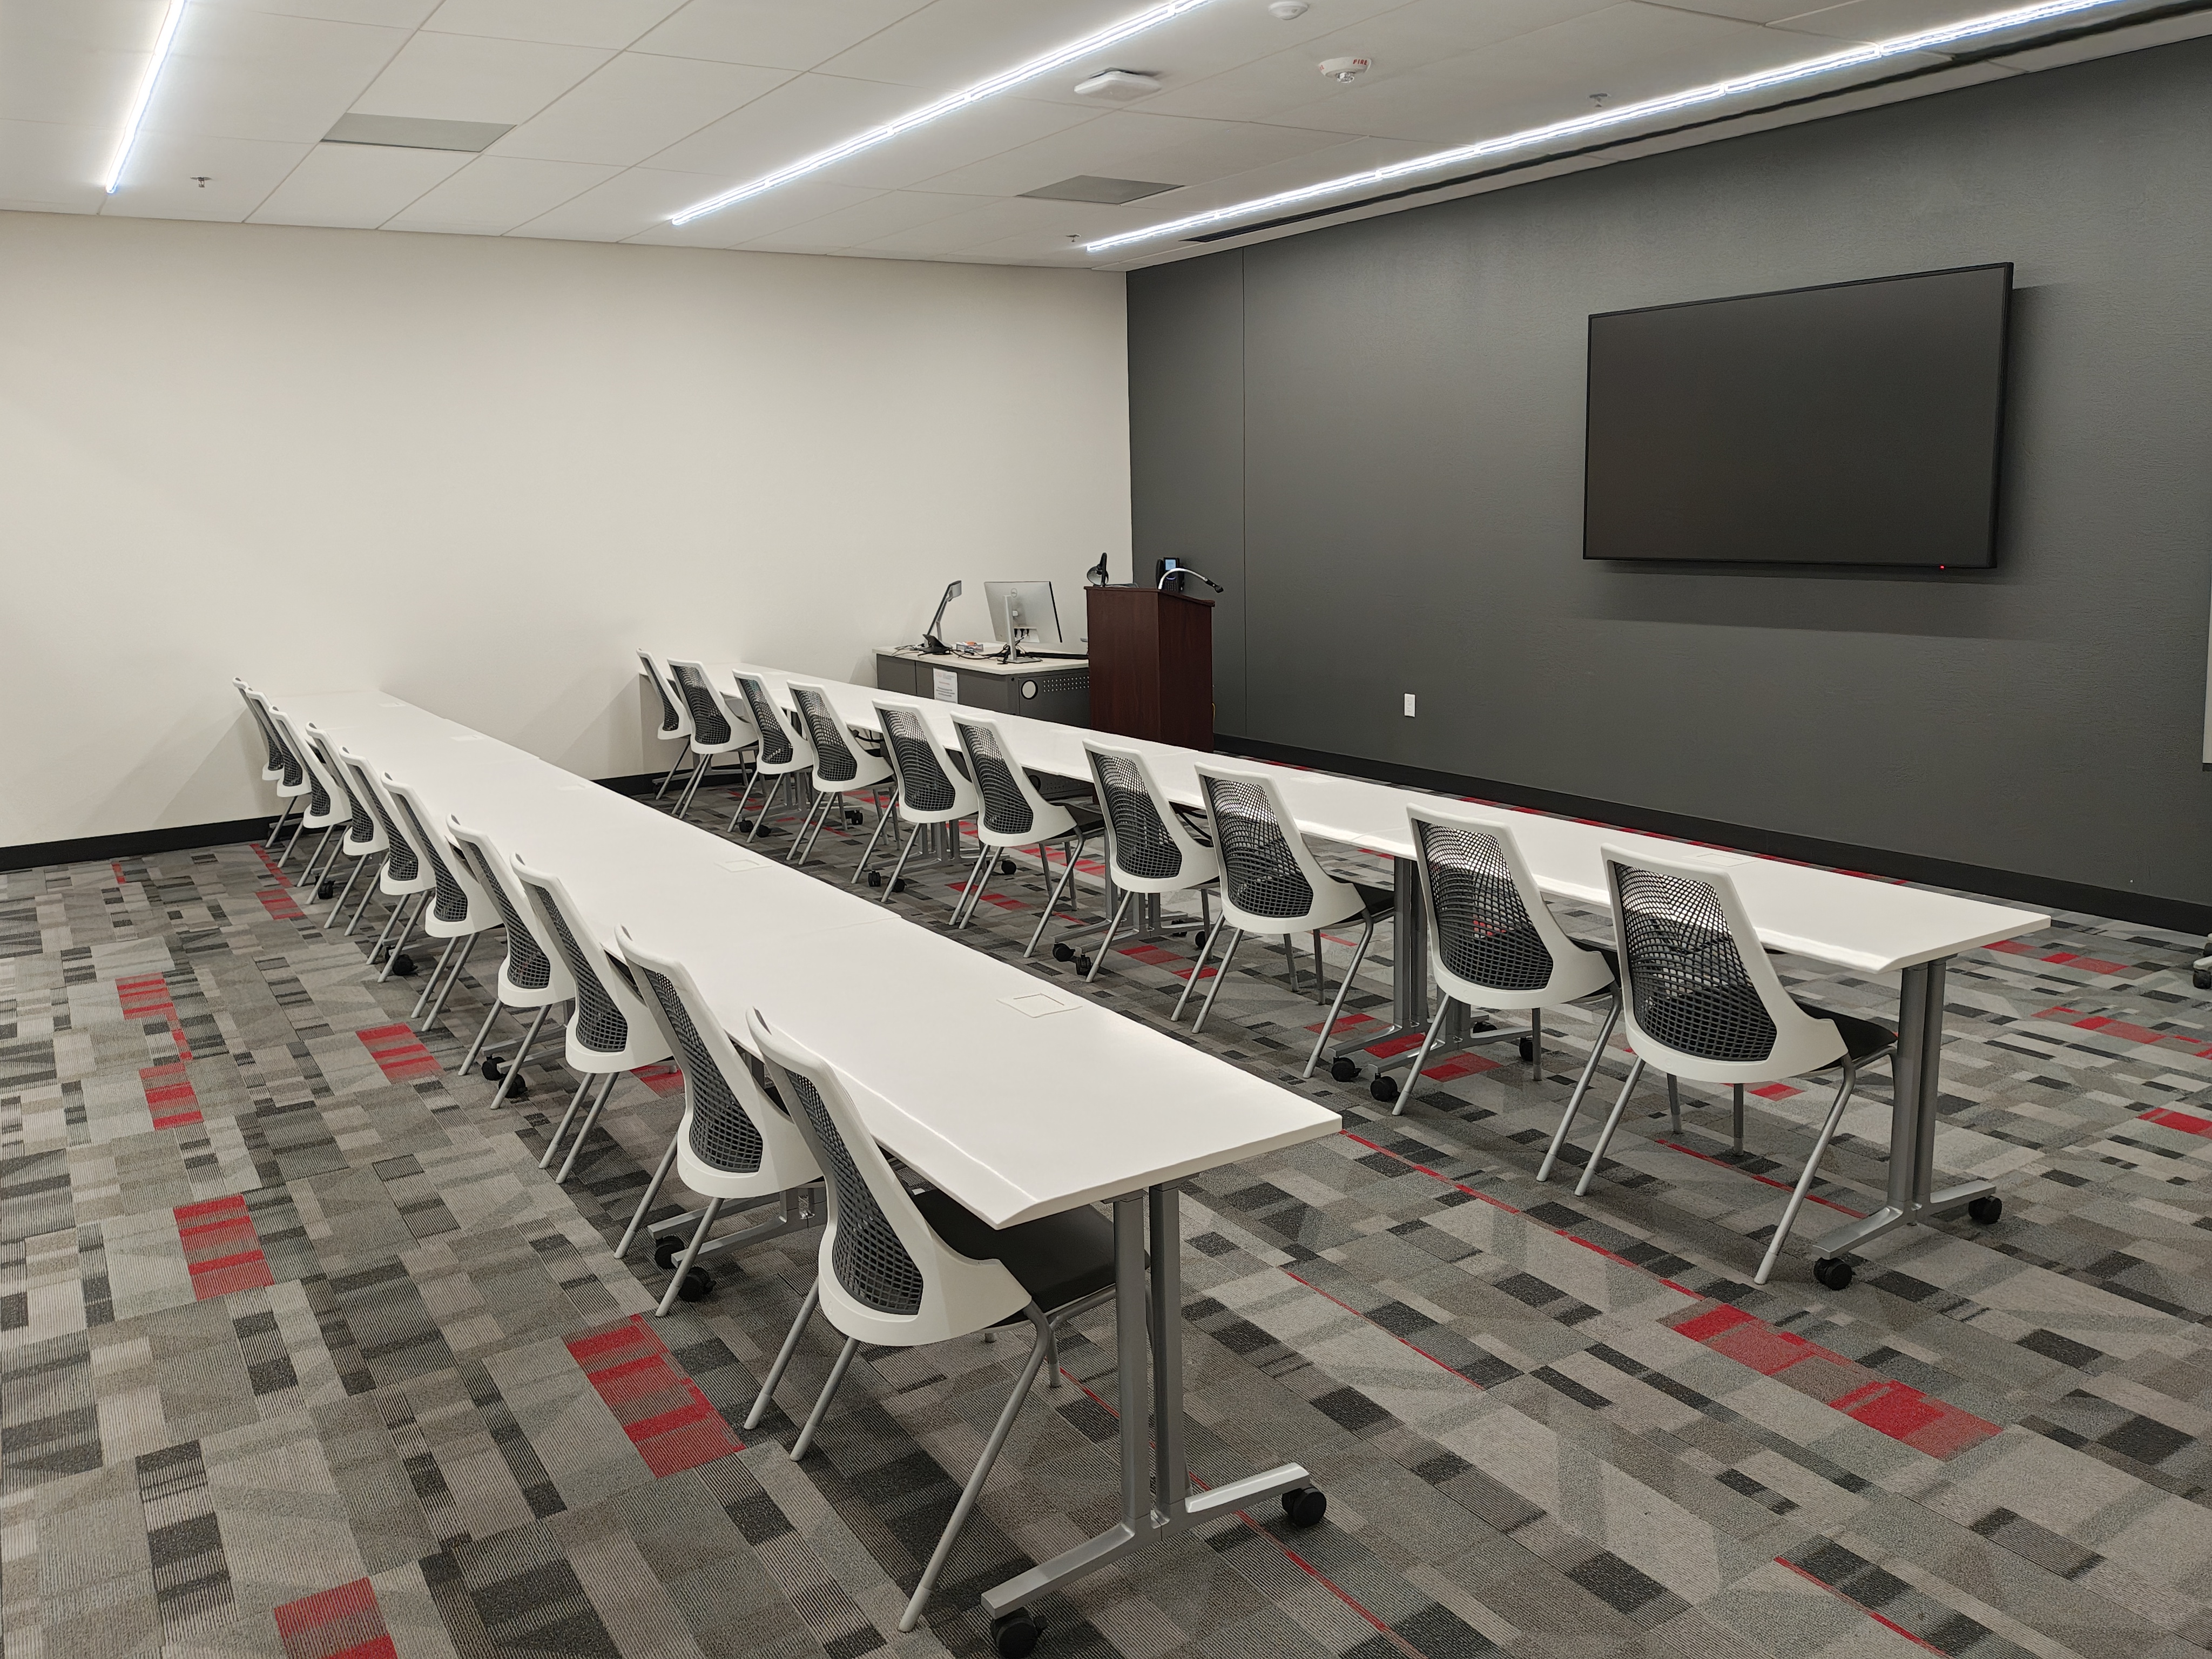
Seating capacity: 48 (80 when combined with MAB2 159; 122 when combined with MAB2 157 & 159)
Square footage: 1,381
Layout options and capacities: Classroom (48) • Theatre (48) • Pods (40) • Hollow Square (32) • Conference (24) • U-Shape (20) • Custom
Features: Standard AV Lectern • Local PC • Document Camera • AUX HDMI • USB-C Audio • Camera • Ceiling Microphones • Lecture Capture • Web-Conferencing Capable • Combined Room Configuration via Airwall
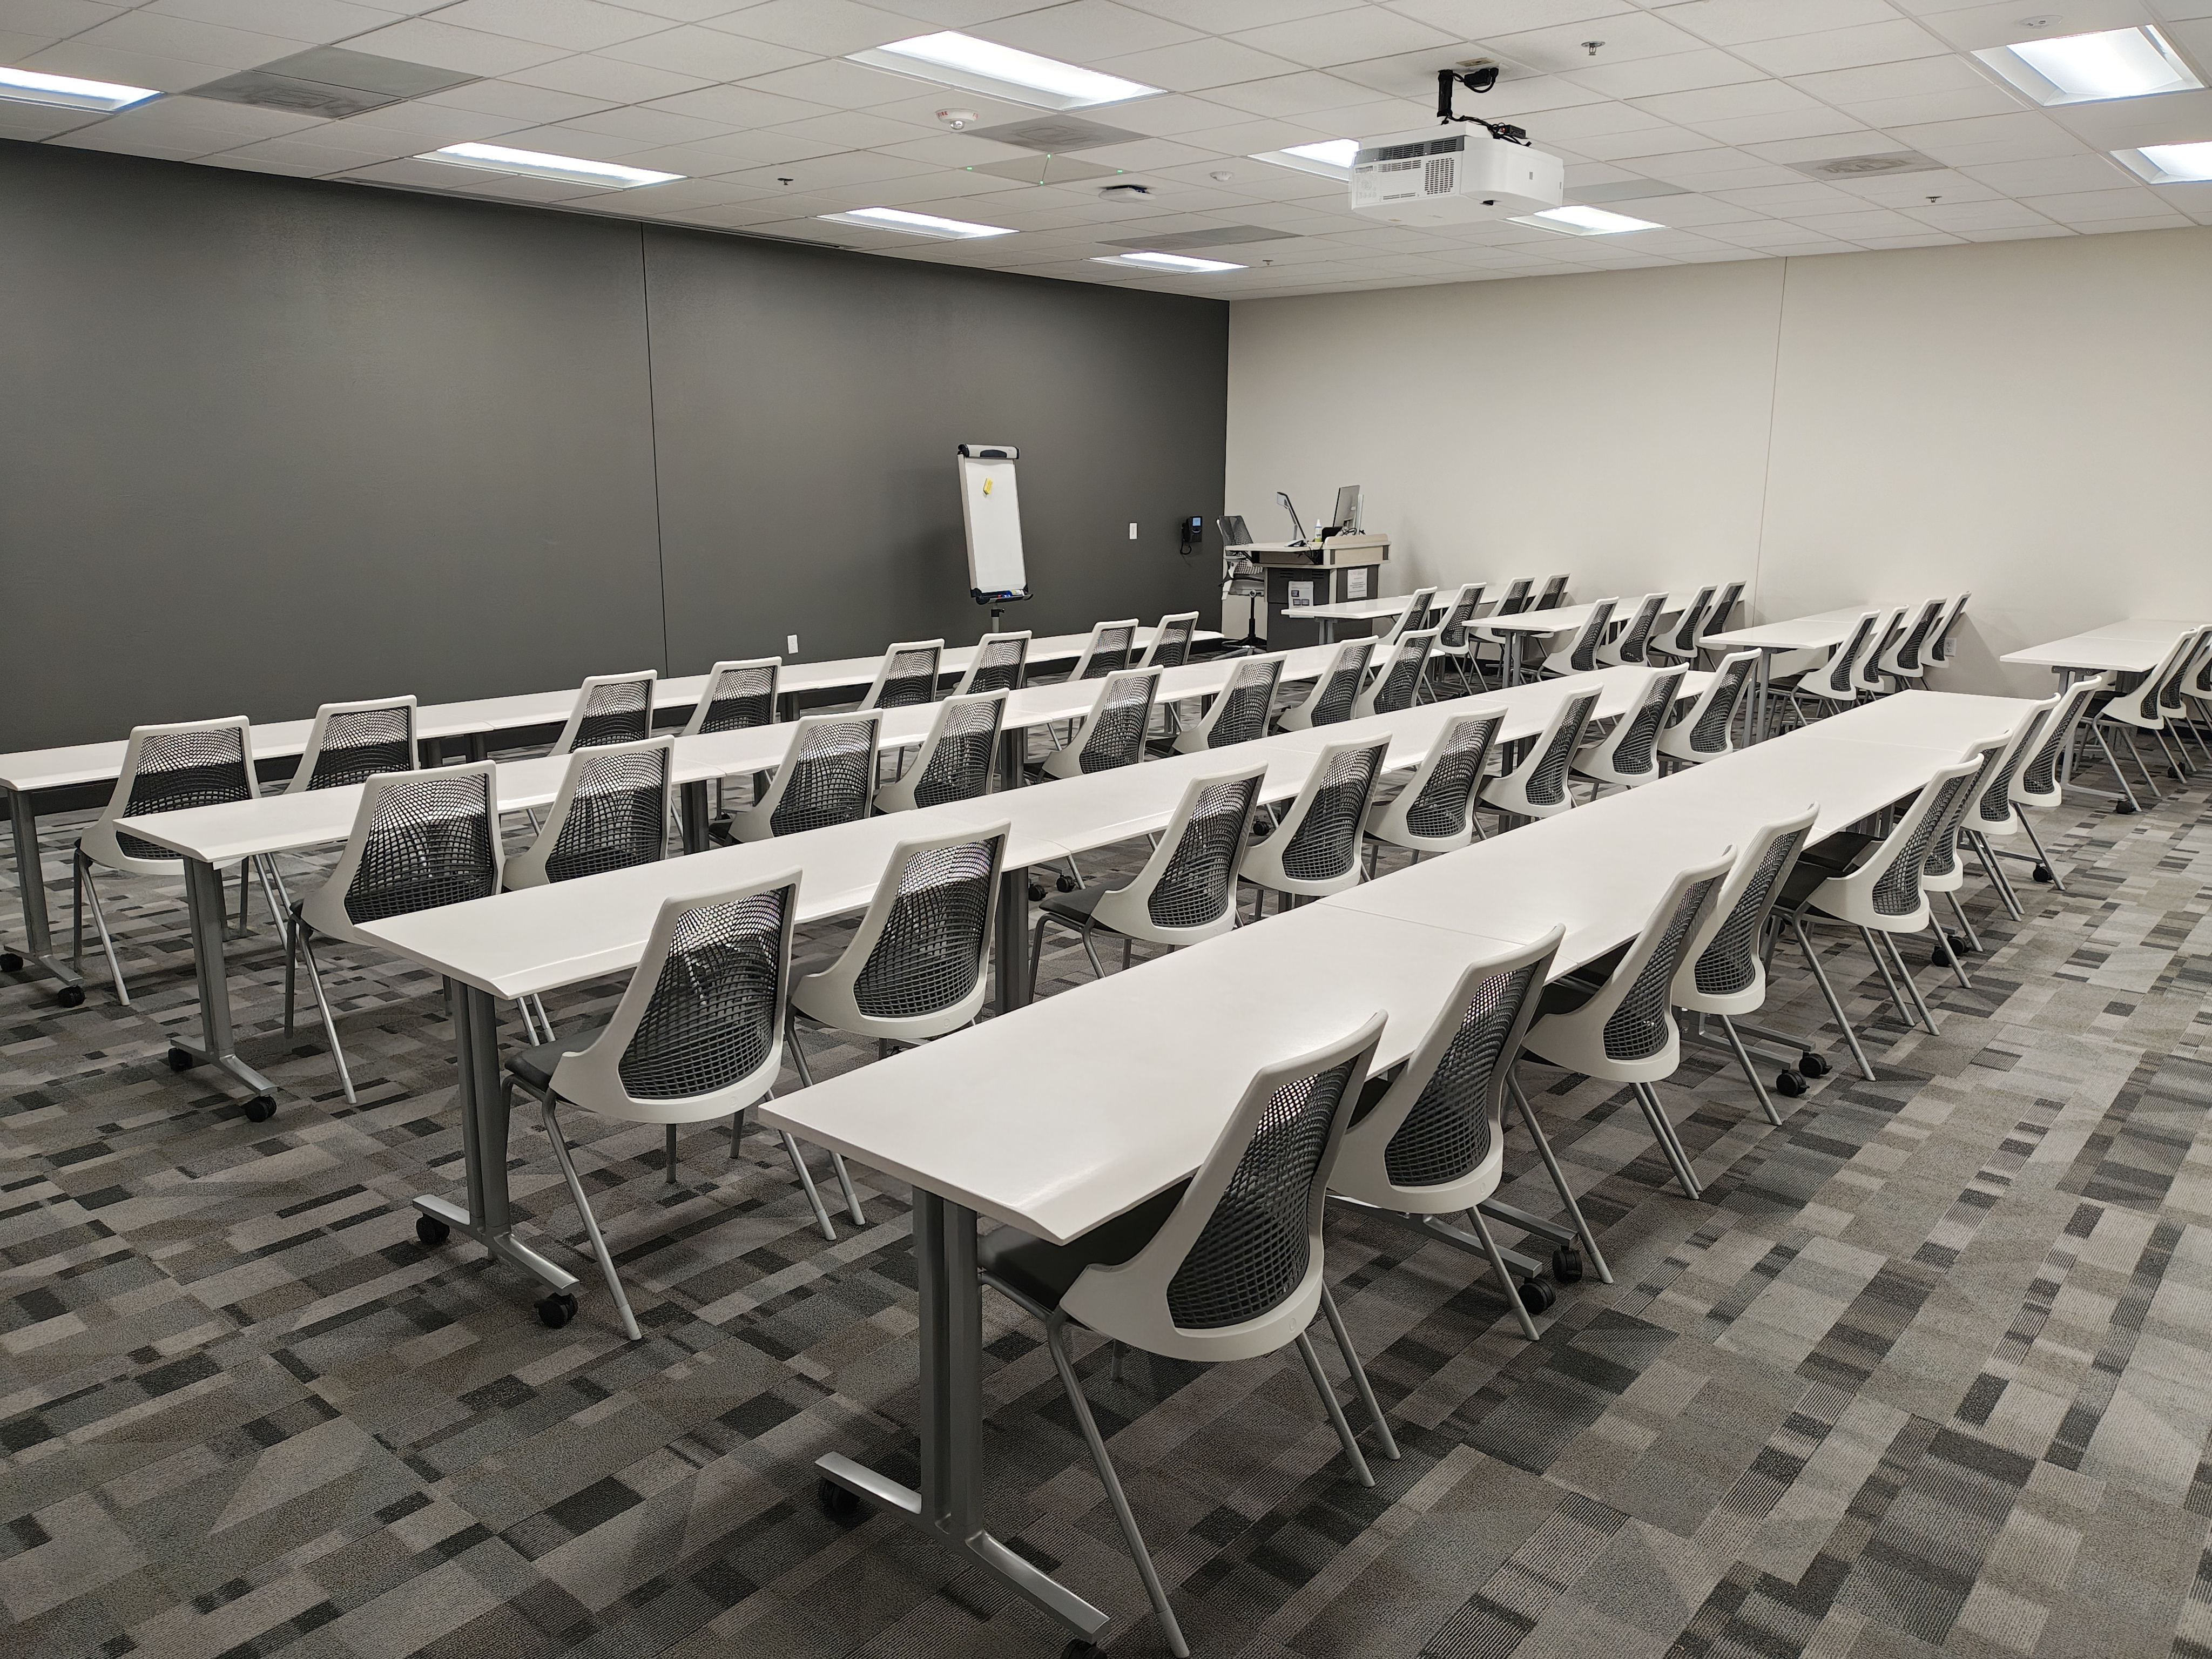
Seating capacity: 20
Square footage: 799
Layout: Classroom
Features: Standard AV Instruction Station • Local PC • Document Camera • AUX HDMI • USB-C Audio • Power outlets at each workstation
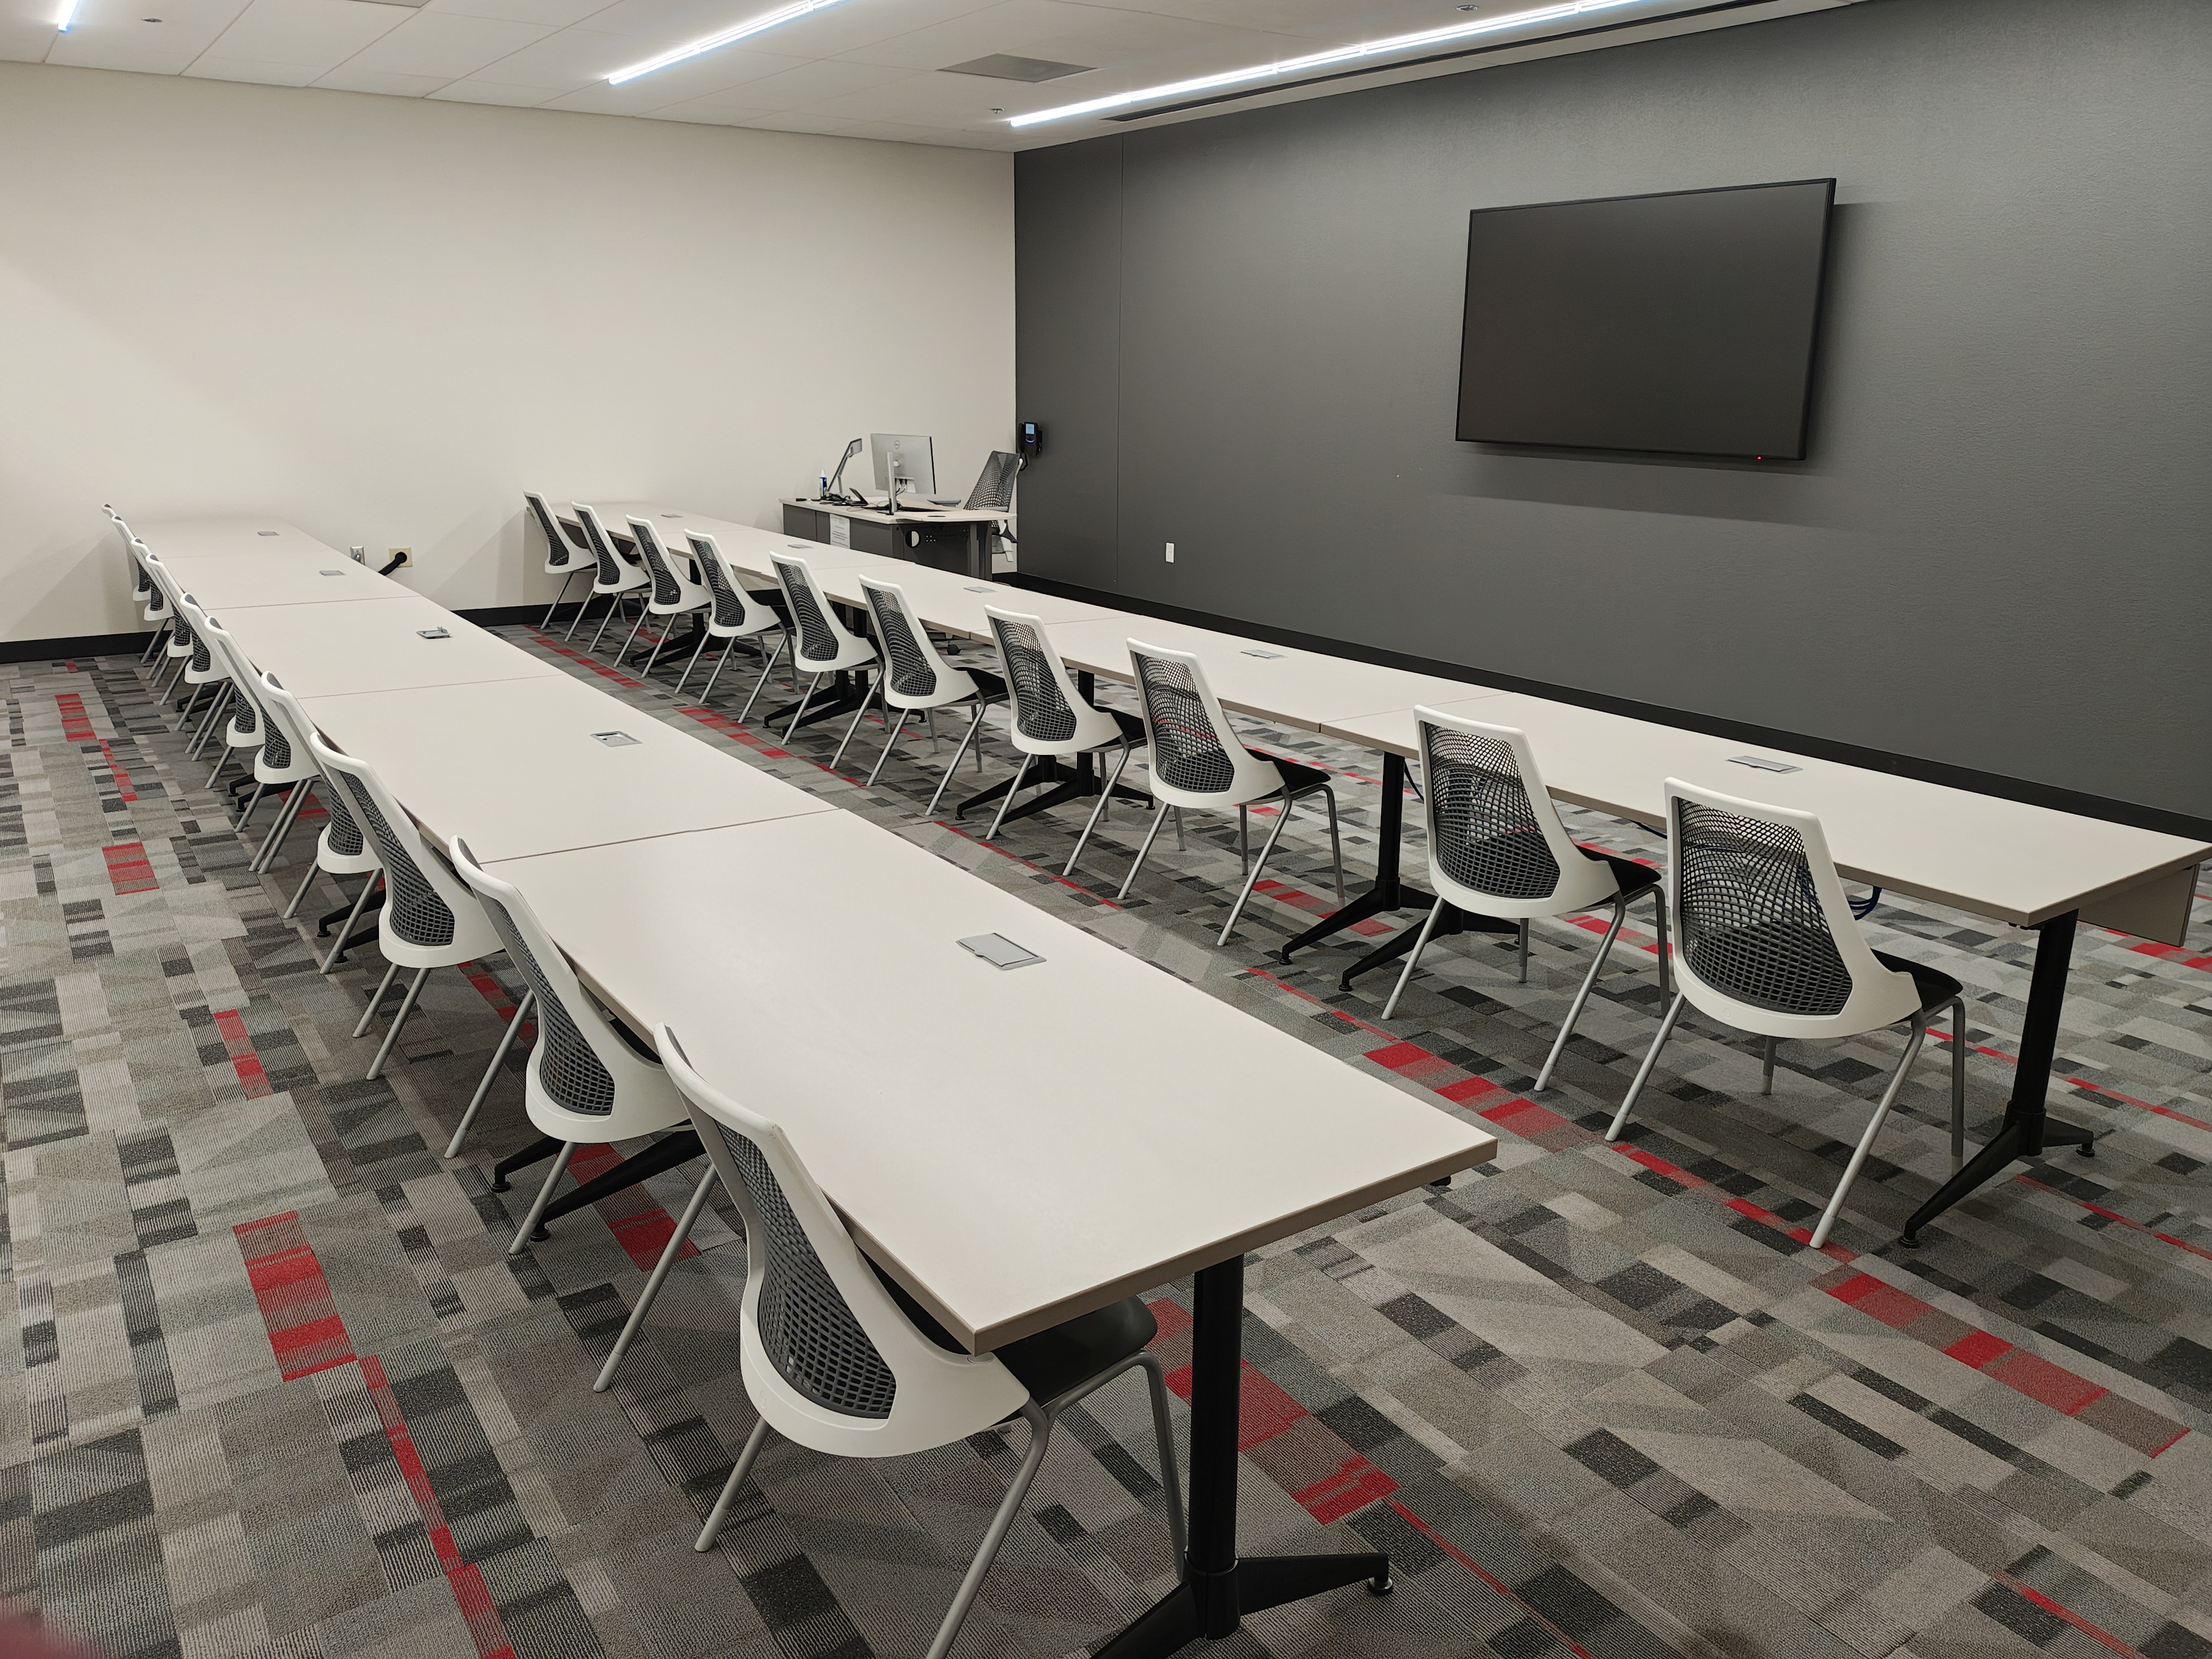
Seating capacity: 122
Square footage: 3,334
Layout options and capacities: Classroom (122) • Theatre (122) • Conference (64) • U-Shape (56) • Hollow Square (80) • Pods (88) • Custom
Features: Standard AV Lectern • Local PC • Document Camera • AUX HDMI • USB-C Audio • Cameras • Ceiling Microphones • Lecture Capture • Web-Conferencing Capable • Combined Room Configuration via Airwall